




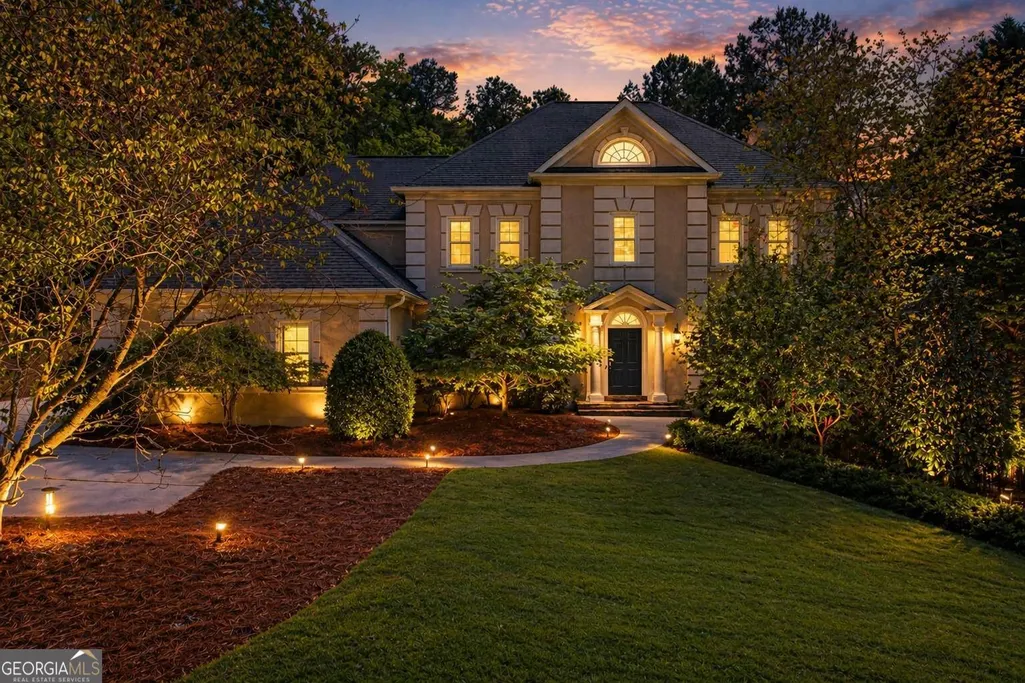
Address
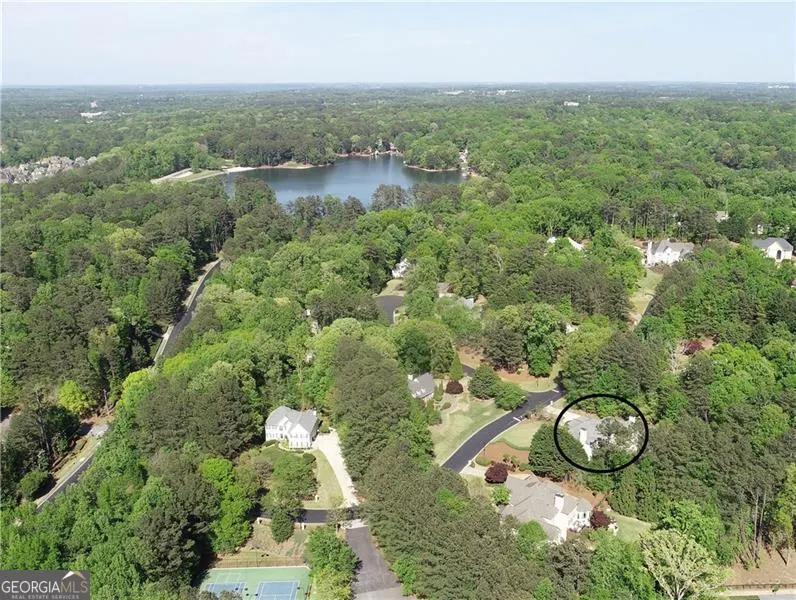
3610 Mansions Parkway, Berkeley Lake, GA
Price
$ 1,089,000
Property Attributes
- MLS#10777170
- TypeSingle Family
- Listing Status Under Contract
- CountyGwinnett
- CityBerkeley Lake
- NeighborhoodRiver Mansions
- Zip30096
- StyleEuropean, Traditional
- Year Built1991
- Taxes$ 14388
- Price$ 1,089,000
- Bedrooms5
- Full Bathrooms4
- Half Bathrooms1
- Sqr Footage5848
- Lot Size0.96 Acres
Data Source:
Georgia MLS (GAMLS)
Property Description
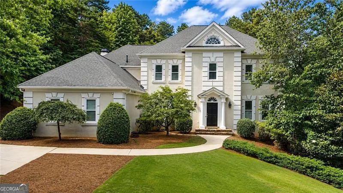
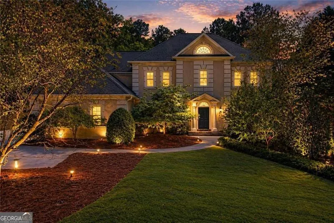
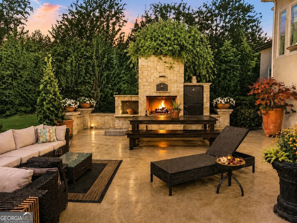
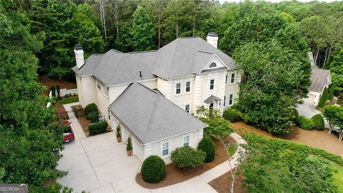
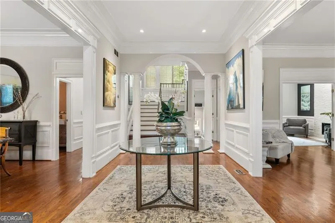
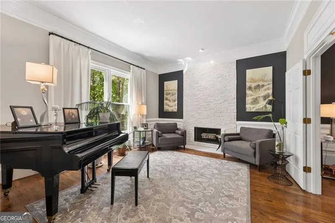
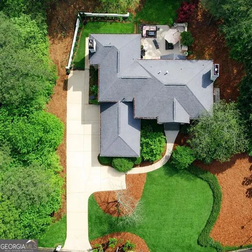
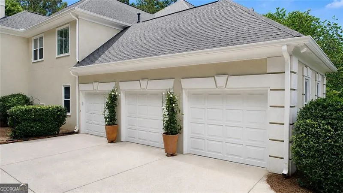
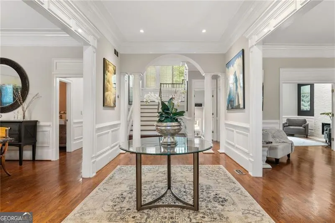
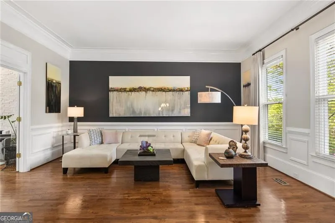
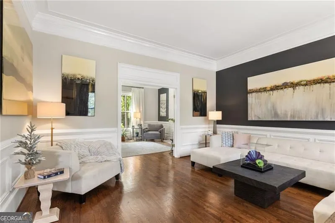
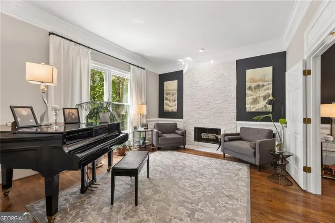
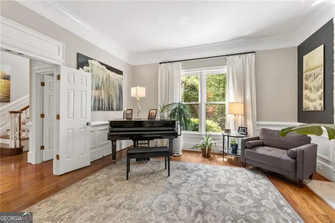
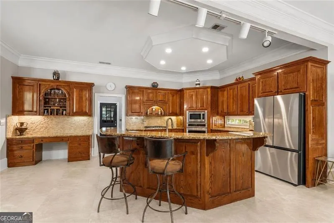
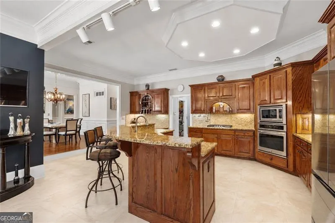
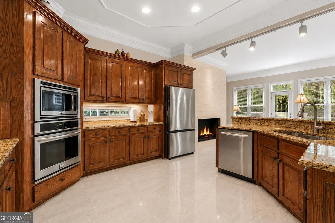
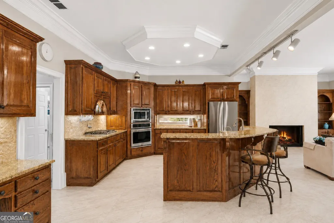
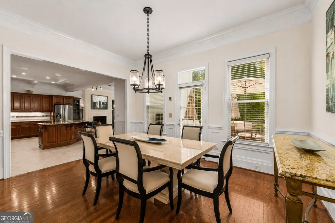
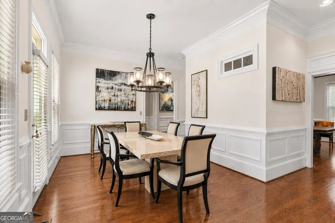
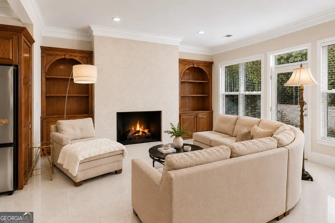
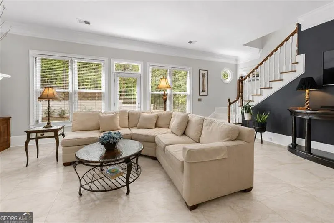
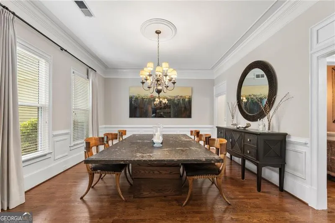
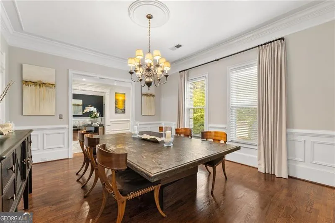
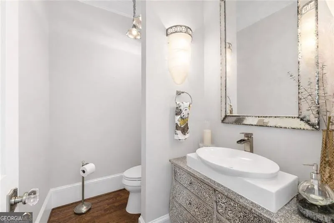
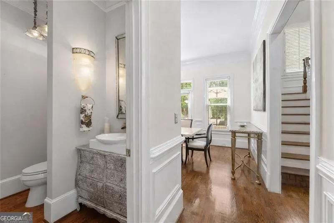
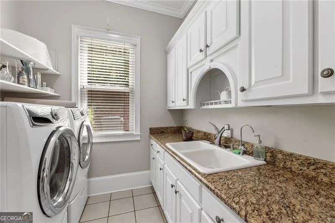
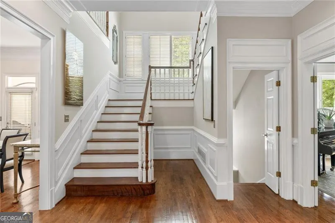
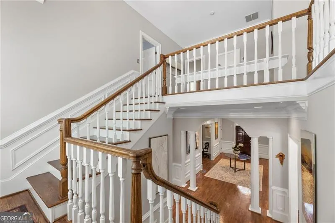
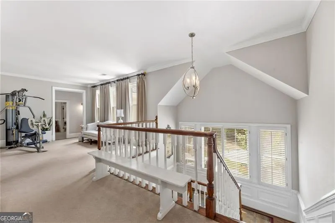
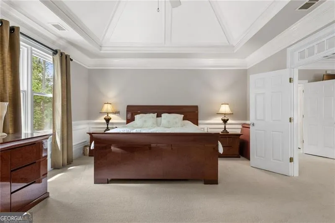
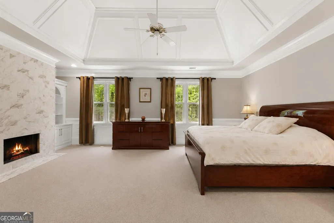
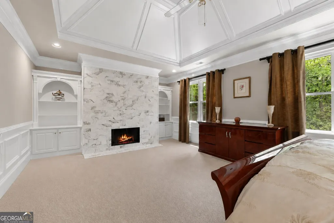
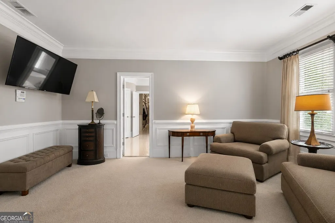
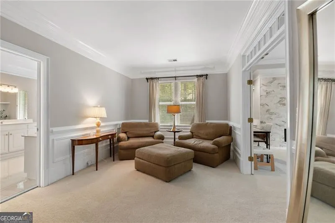
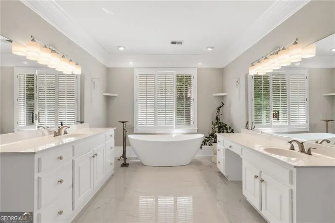
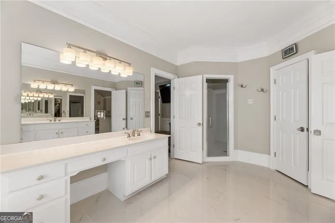
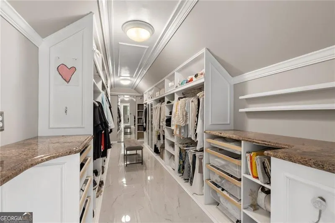
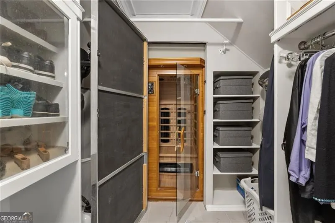
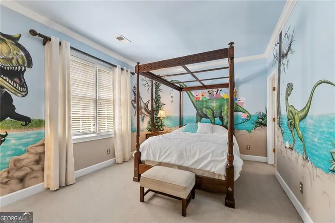
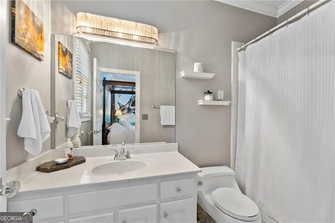
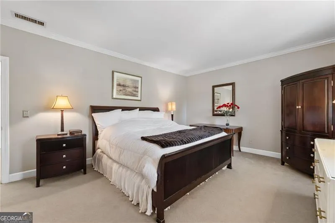
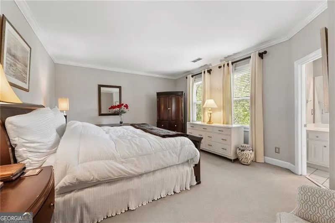
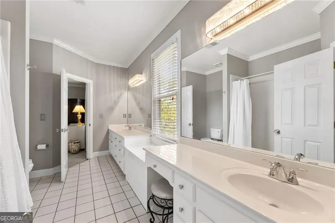
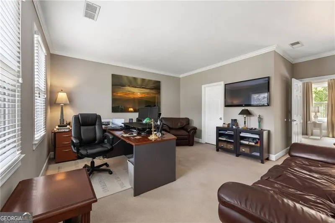
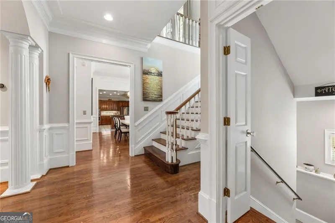
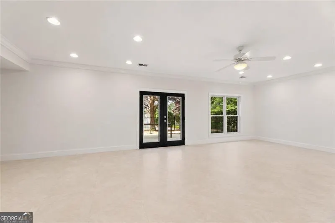
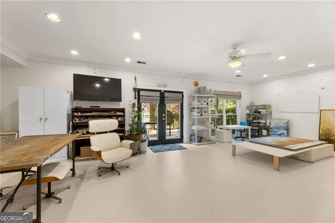
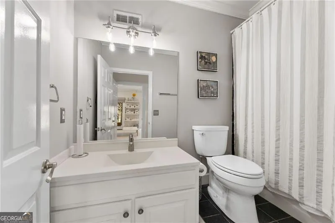
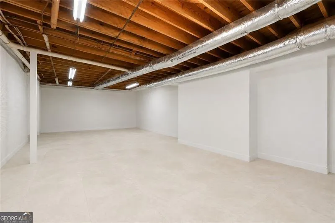
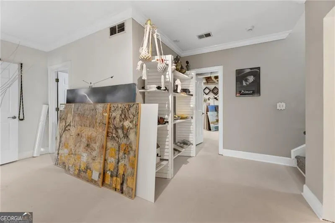
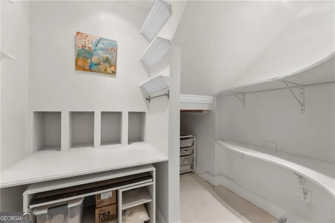
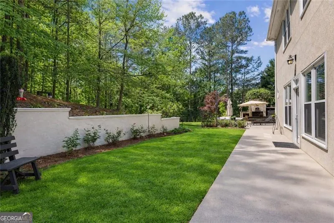
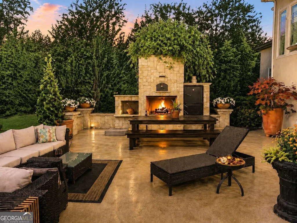
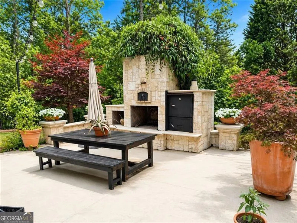
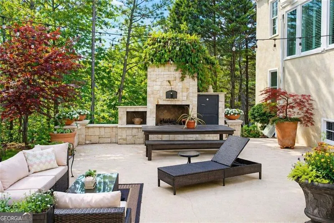
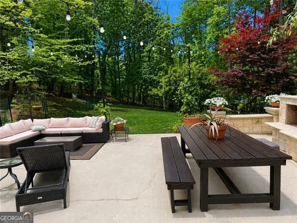
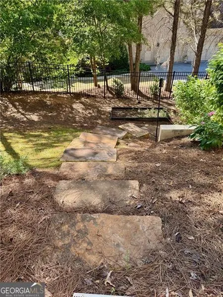
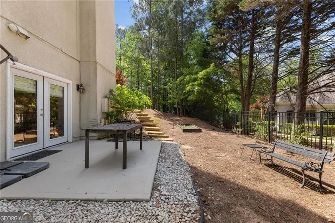
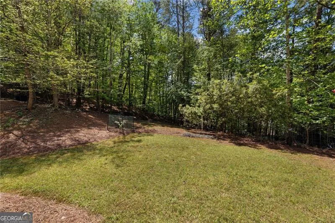
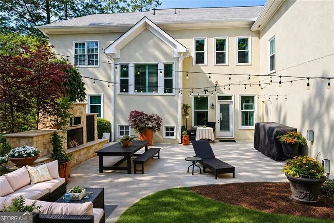
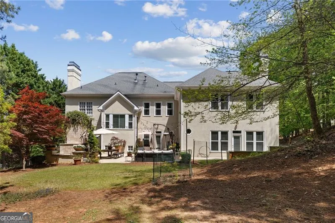
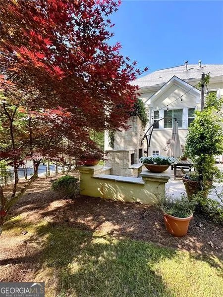
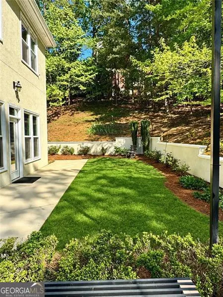
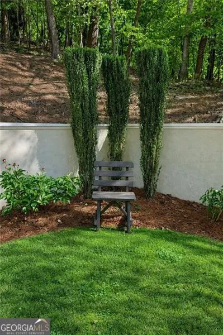
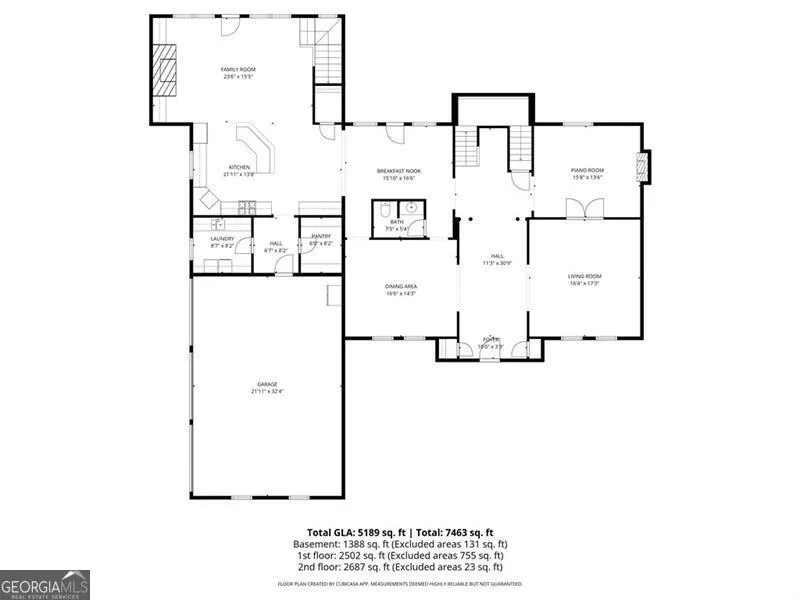
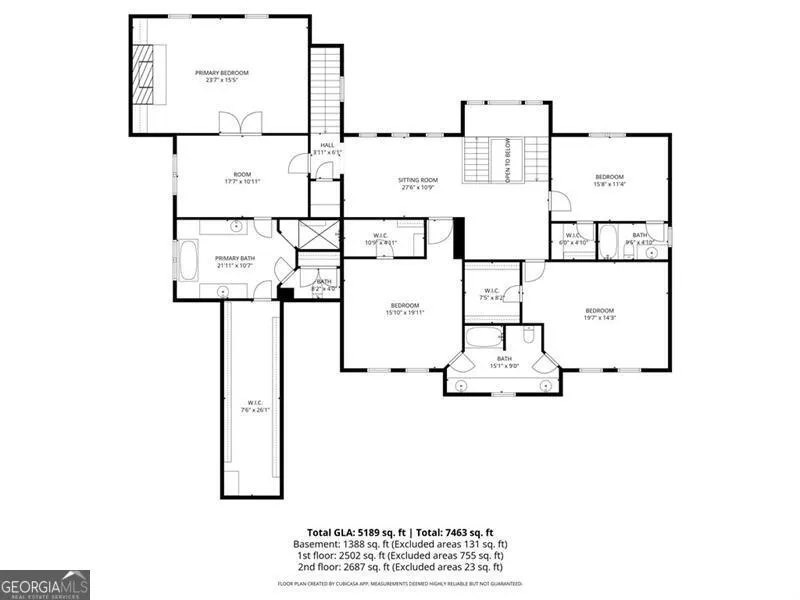
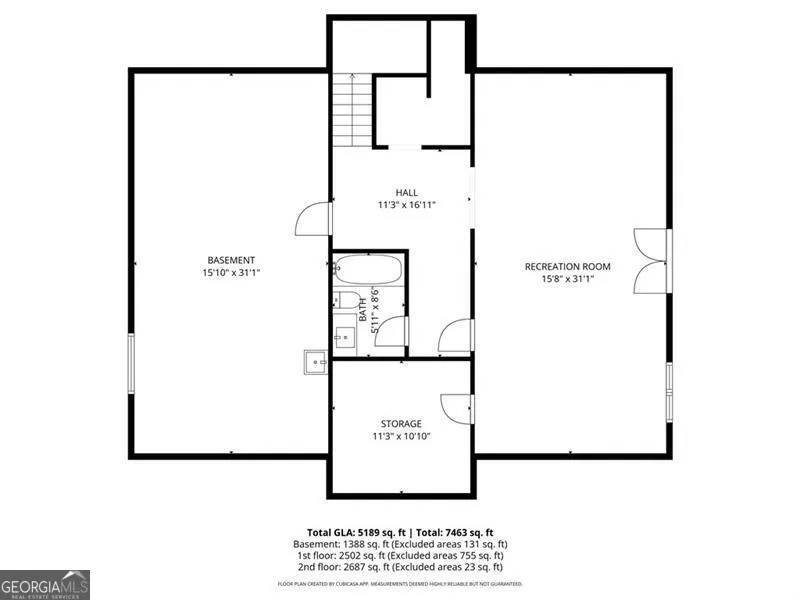
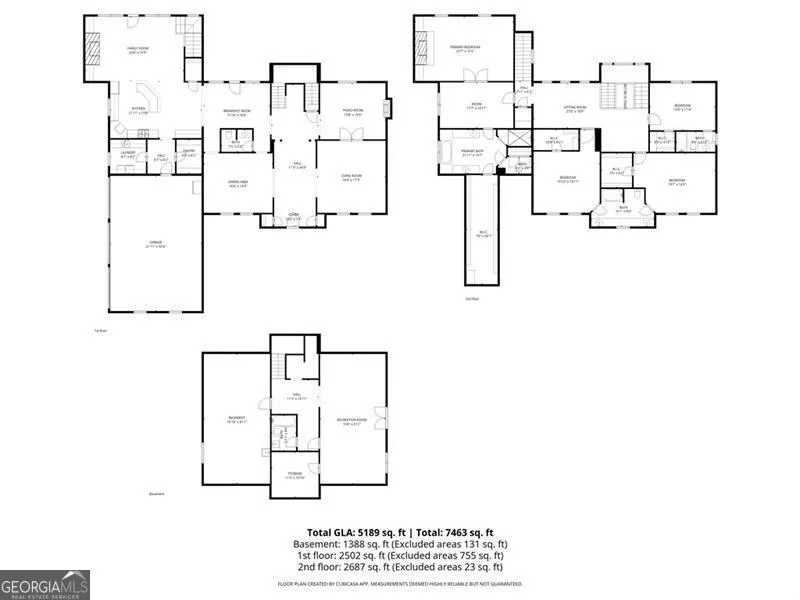
SOME HOMES ARE SEEN. OTHERS ARE EXPERIENCED. Hidden behind nearly an acre of privacy, this exceptional Berkeley Lake estate invites you to imagine evenings around the custom chimney fireplace, wood-fired pizzas with friends, and nearly 900 square feet of extraordinary outdoor living designed for gathering, celebrating, and living beautifully. Sunlight pours through expansive windows, filling the home with warmth and creating an inviting atmosphere from the moment guests enter the impressive foyer. Solid oak hardwood floors, beautifully scaled living spaces, and thoughtful architectural details create a timeless setting designed for both everyday living and unforgettable entertaining. There is an additional room on the main level that can be converted to a bedroom with room to include a bath, or the powder room can be expanded to include a bath. At the heart of the home, the spacious kitchen offers NEW flooring, abundant cabinetry, generous prep space, and a walk-in pantry. It flows effortlessly into the Morning Room and the sun-filled Keeping Room featuring a fireplace, custom built-ins, and sweeping views of the private backyard. Formal gatherings are equally at home in the elegant dining room, while the main level also includes an exquisite powder room, spacious laundry room with built-in sink and cabinetry, and a three-car garage. Constructed with true hard-coat stucco-not synthetic EIFS-this residence offers the durability, craftsmanship, fire resistance, pest resistance, and peace of mind discerning buyers appreciate. The luxurious primary suite serves as a private retreat, featuring a vaulted tray ceiling, fireplace, custom built-ins, NEW carpet, and a separate sitting room. The spa-inspired bath showcases NEW flooring, a NEW deep soaking tub, a newly tiled shower, a custom closet system, and, for your health, a hidden infrared sauna and a full home water filtration system. Three additional bedrooms provide comfortable accommodations for family and guests, including an ensuite bedroom and a Jack-and-Jill design. The largely finished terrace level offers remarkable flexibility for recreation, fitness, media space, or multigenerational living. Included is an unfinished space that currently provides exceptional storage, or use as a workshop with sink or build in for recreation. Outside, mature flowering gardens and ornamental trees create a peaceful sanctuary that feels worlds away while remaining close to everything. For those envisioning the ultimate backyard retreat, the property offers ample space for a resort-style pool while preserving its natural beauty, privacy, and charm. Opportunities to own a property offering this level of privacy, outdoor living, and lifestyle within Berkeley Lake are exceptionally rare. Perfectly positioned near Peachtree Corners within the highly sought-after City of Berkeley Lake, this exceptional property offers convenient access to GA-141, I-285, premier shopping, dining, parks, and highly regarded public and private schools, including Wesleyan School just 2.8 miles away. Residents enjoy a unique lifestyle centered around Berkeley Lake's natural beauty, strong sense of community, and optional membership to the private lake association, providing access to boating, fishing, a sandy beach, volleyball, pavilions, walking trails, and year-round community events-including the beloved Independence Day celebration and fireworks over the lake.
| Elementary School | Middle School | High School |
|---|---|---|
| Berkeley Lake Elementary School | Duluth Middle School | Duluth High School |
| Price History | |
|---|---|
| 6/3/2026 | Listed $1,099,000 |
| 6/12/2026 | 1$1,089,000 |
General Features
| Sewer | Public Sewer |
|---|---|
| Heating | Central,Zoned |
| Cooling | Ceiling Fan(s),Central Air,Dual,Electric,Zoned |
| Utilities | Cable Available,Electricity Available,High Speed Internet,Natural Gas Available,Phone Available,Sewer Available,Underground Utilities,Water Available |
| Roof | Composition |
| Appliances | Dishwasher,Disposal,Microwave,Refrigerator |
| HOA Fee | 1800 |
| Association Fee Includes | Other |
| Patio/Porch Features | Patio |
| Architectural Style | European,Traditional |
| Security Features | Smoke Detector(s) |
| Construction Materials | Concrete,Stucco |
| Year Built | 1991 |
| Electric | 220 Volts |
| Levels | Two |
| Property Subtype | Single Family Residence |
| Tax Year | 2025 |
| Waterfront Features | No Dock Or Boathouse |
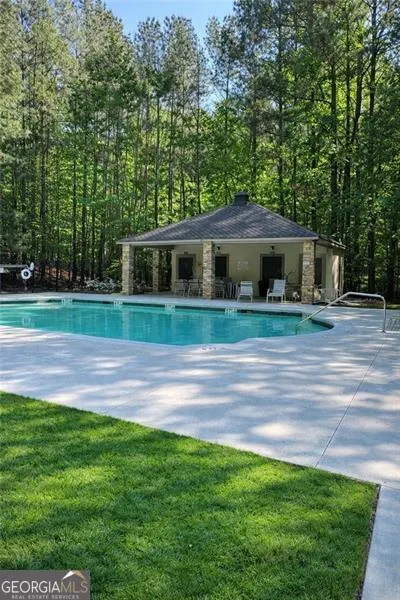
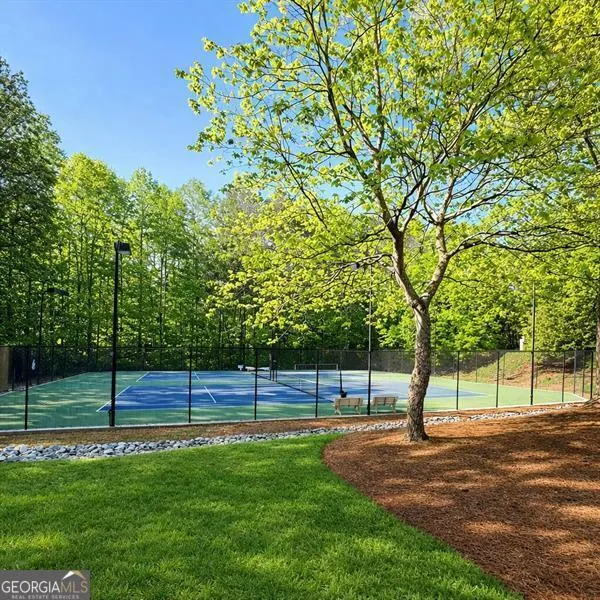
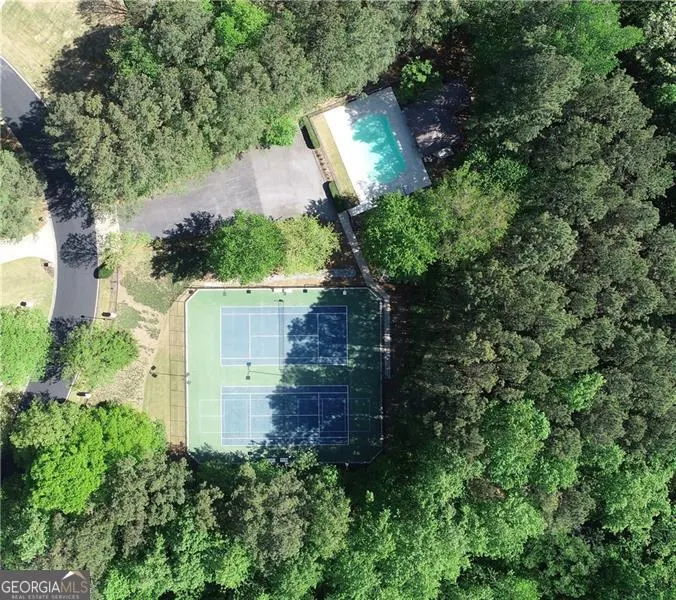
| Community Features | Lake,Pool,Street Lights,Tennis Court(s) |
| County | Gwinnett |
| New Construction | false |
| Property Type | Residential |
| HOA | true |
| Attached Garage | true |
| Subdivision Name | River Mansions |
| Garage Y/N | true |
| Other Structures | Outdoor Kitchen |
| Full Baths | 4 |
| Status | Under Contract |
| Directions | Outside I-285, go NORTH on Peachtree Blvd; past Jimmy Carter Blvd (at the fork), stay LEFT onto 141; across from the Forum, turn RIGHT onto Medlock Bridge Rd, then an immediate LEFT onto Bush Road; turn RIGHT onto Mansions Parkway; 2nd house on the RIGHT past pool and tennis. |
| High School | Duluth |
| City | Berkeley Lake |
| Body of Water | Brklylk |
| Lot Size Units | Square Feet |
| Lot Size Square Feet | 41817.6 |
| Carport Y/N | false |
| Elementary School | Berkeley Lake |
| Property Attached Y/N | false |
| Land Lease Y/N | false |
| Tax Annual Amount | 14388 |
| Home Warranty Y/N | false |
| Middle/Junior High School | Duluth |
| Property Condition | Resale |
| Virtual Tour | https://www.youtube.com/watch?v=weZU9p0Ow0g |
| Structure Type | House |
| Building Area Units | Square Feet |
| Living Area Units | Square Feet |
| Standard Status | Pending |
| Virtual Tour | https://my.matterport.com/show/?m=HGrwNP6koEs |
Interior Features
| Interior Amenities | Bookcases,Double Vanity,Sauna,Tray Ceiling(s),Vaulted Ceiling(s),Walk-In Closet(s) |
|---|---|
| Basement | Bath Finished,Daylight,Exterior Entry,Finished,Full,Interior Entry |
| Flooring | Carpet,Hardwood,Tile |
| Total Fireplaces | 3 |
| Fireplace Features | Family Room,Masonry,Master Bedroom,Other |
| Common Walls | No Common Walls |
| Air Conditioning Y/N | true |
| Heating Y/N | true |
| Window Features | Double Pane Windows |
| Fireplace Y/N | true |
| Above Grade Finished Area | 4800 |
| Half Baths | 1 |
| Laundry Features | Other |
| Total Bedrooms | 5 |
| Below Grade Finished Area | 1048 |
| Below Grade Finished Area Unit Type | Square Feet |
| LivingAreaSource | Owner |
| Above Grade Finished Area Unit Type | Square Feet |
| Kitchen Features | Breakfast Bar,Breakfast Room,Kitchen Island,Walk-in Pantry |
| Total Baths | 5 |
| Dining Room Features | Seats 12+ |
Exterior Features
| Exterior Amenities | Gas Grill |
|---|---|
| Fencing | Back Yard,Fenced |
| Parking Features | Garage,Attached,Kitchen Level,Garage Door Opener,Side/Rear Entrance |
| Lot Features | Level,Private |
| Water Source | Public |
| Total Parking | 5 |
| Lot Size Area | 41817.6 |
| Foundation Details | Block |
| Building Area Total | 5848 |
| Lot Size Acres | 0.96 |
| Lot Size Source | Public Records |
| Waterfront Y/N | false |
Amenities
- Foreclosure
- Views
- Short Sale
- New Construction
- Adult 55+
- Lease To Own
- No HOA Fees
- Furnished
- Primary On Main
- Air Conditioning
- Seller Finance
- Green
- Fixer Upper
- Horse
- Golf
- Fireplace
- Deck
- Garage
- Basement
- Pool
Property vs Single Family Average in 30096
Price
Taxes
Year Built
In The Neighborhood

Primary On Main
Berkeley Lake
$ 1,295,000
- Type
- Single Family
- Size
- 7,488 SqFt
- Rooms
- 7 Beds + 5.5 Baths
 © 2026 The data relating to real estate for sale on this web site comes in part from the Western Upstate Association of REALTORS®, Inc. or Western Upstate Multiple Lisitngs Services of South Carolina, Inc. This information is deemed reliable, but not guaranteed. Neither, the Western Upstate Association of REALTORS®, Inc. or Western Upstate Multiple Listing Service of South Carolina, Inc., nor the listing broker, nor their agents or subagents are responsible for the accuracy of the information.
 ©2026 Georgia Multiple Listing Service All information deemed reliable but not guaranteed. All properties are subject to prior sale, change or withdrawal. Neither listing broker(s) or information provider(s) shall be responsible for any typographical errors, misinformation, misprints and shall be held totally harmless. Listing(s) information is provided for consumer's personal, non-commercial use and may not be used for any purpose other than to identify prospective properties consumers may
 Northeast Georgia Board of REALTORS® All information deemed reliable but not guaranteed. All properties are subject to prior sale, change or withdrawal. Neither listing broker(s) or information provider(s) shall be responsible for any typographical errors, misinformation, misprints and shall be held totally harmless. Listing(s) information is provided for consumer's personal, non-commercial use and may not be used for any purpose other than to identify prospective properties consumers may be
 Athens Area Association of REALTORS® All information deemed reliable but not guaranteed. All properties are subject to prior sale, change or withdrawal. Neither listing broker(s) or information provider(s) shall be responsible for any typographical errors, misinformation, misprints and shall be held totally harmless. Listing(s) information is provided for consumer's personal, non-commercial use and may not be used for any purpose other than to identify prospective properties consumers may be
 The data relating to real estate on this web site comes in part from the Internet Data Exchange program of Hive MLS LLC, and is updated as of September 10, 2026 2:46 PM UTC All information is deemed reliable but not guaranteed and should be independently verified. All properties are subject to prior sale, change, or withdrawal. Neither listing broker(s) nor Virtual Properties Realty shall be responsible for any typographical errors, misinformation, or misprints, and shall be held totally harmless
