
Price Reduction - New Construction
















Address
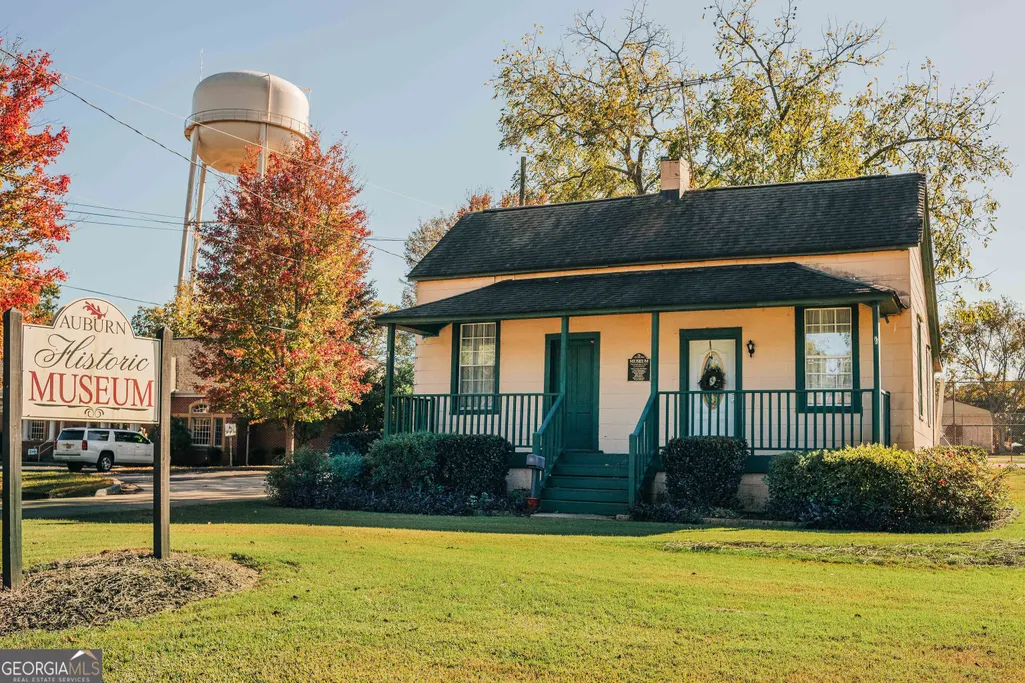
97 Avian Way, Auburn, GA
Price
$ 448,440
Property Attributes
- MLS#10814976
- TypeSingle Family
- Listing Status Active
- CountyBarrow
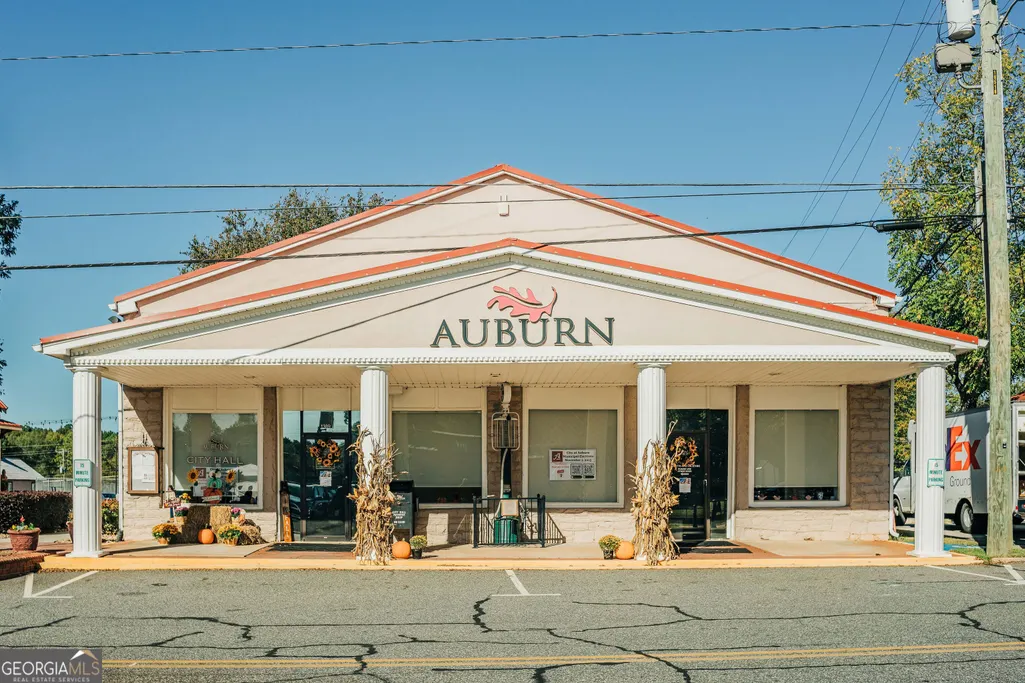
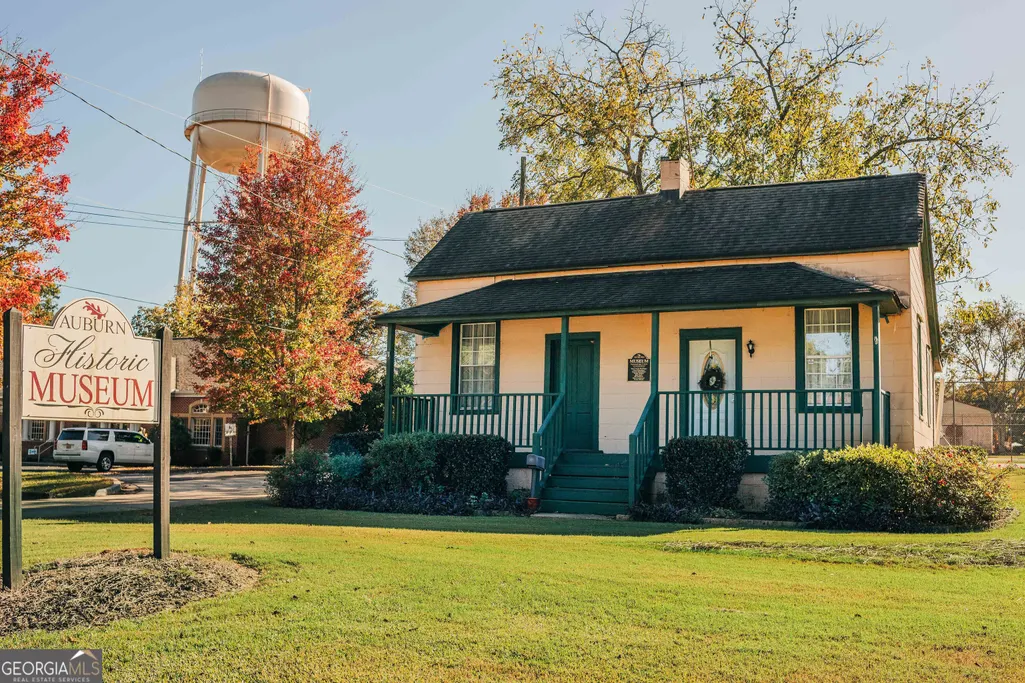
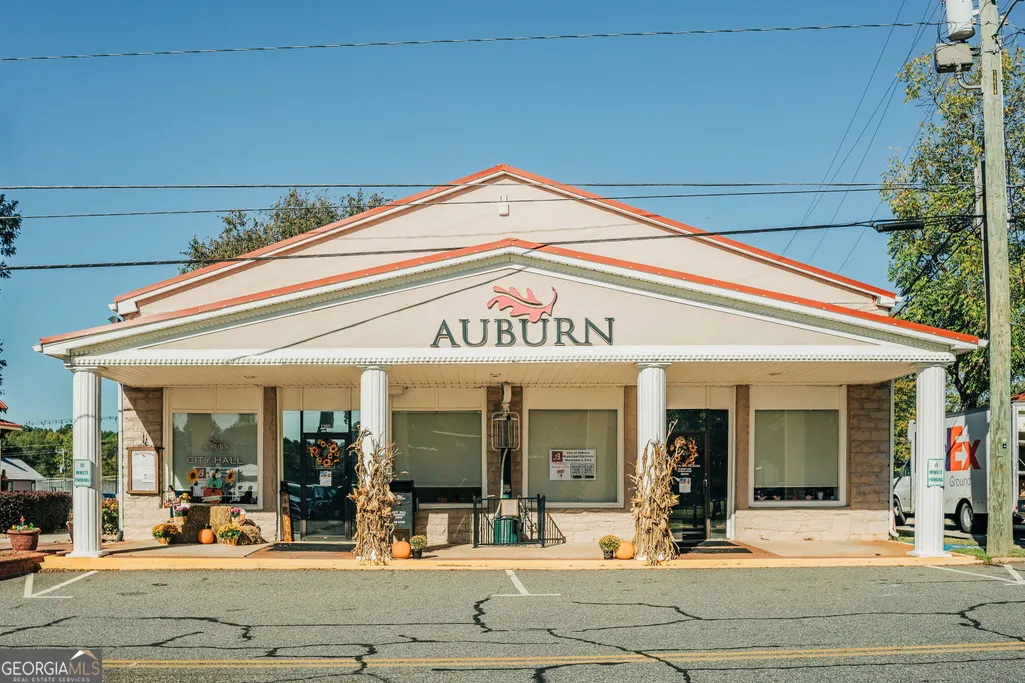
- CityAuburn
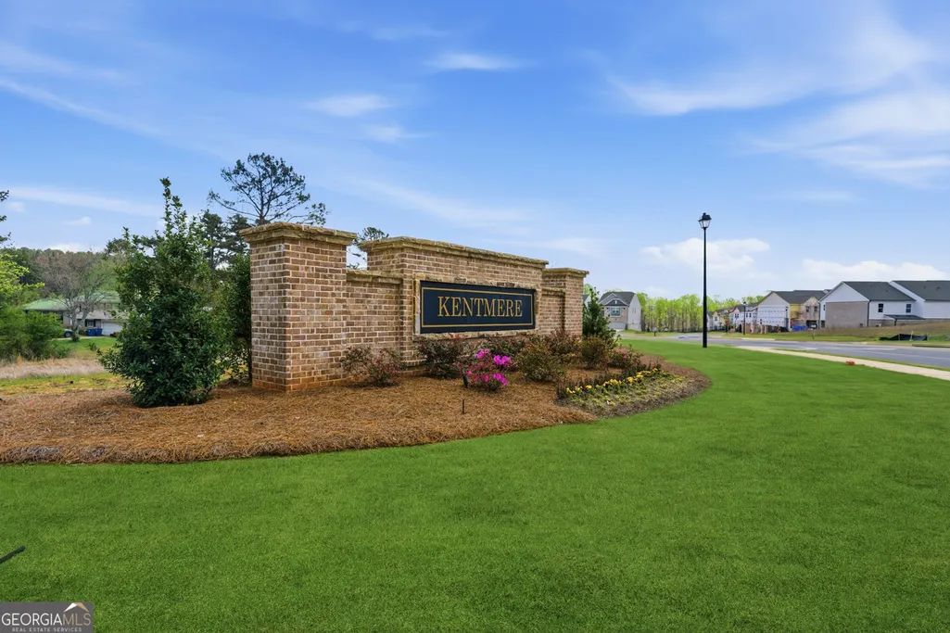
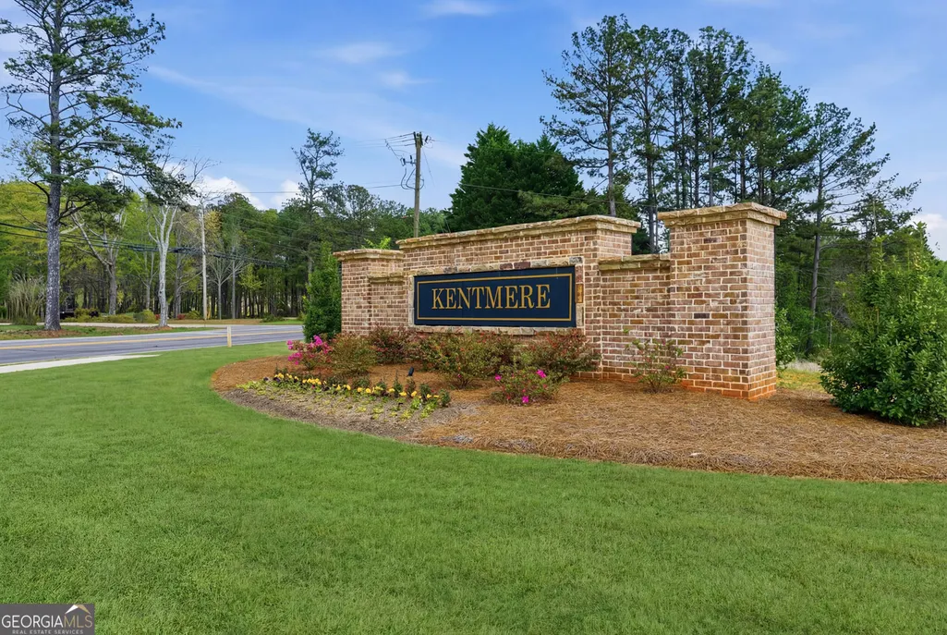
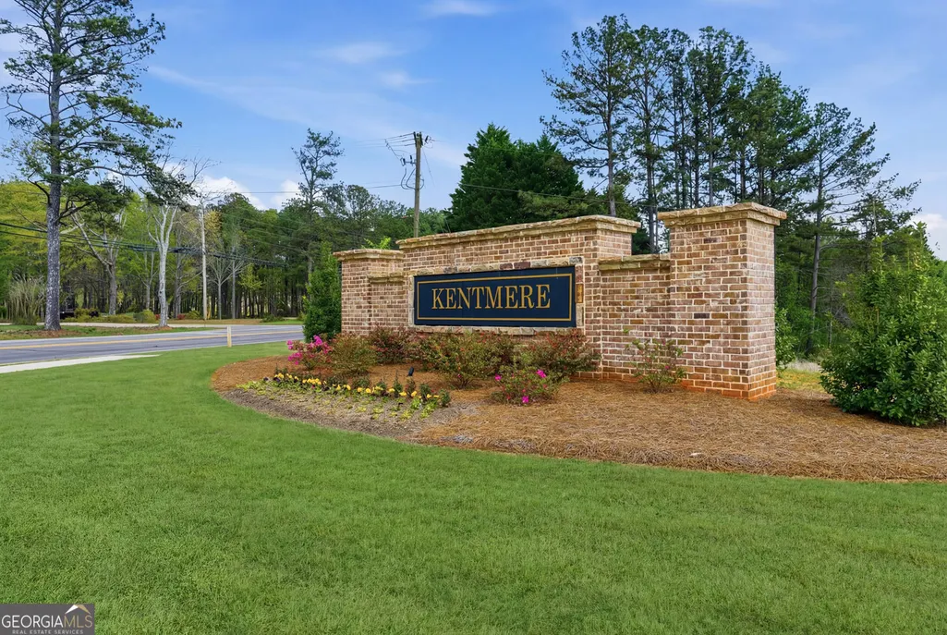
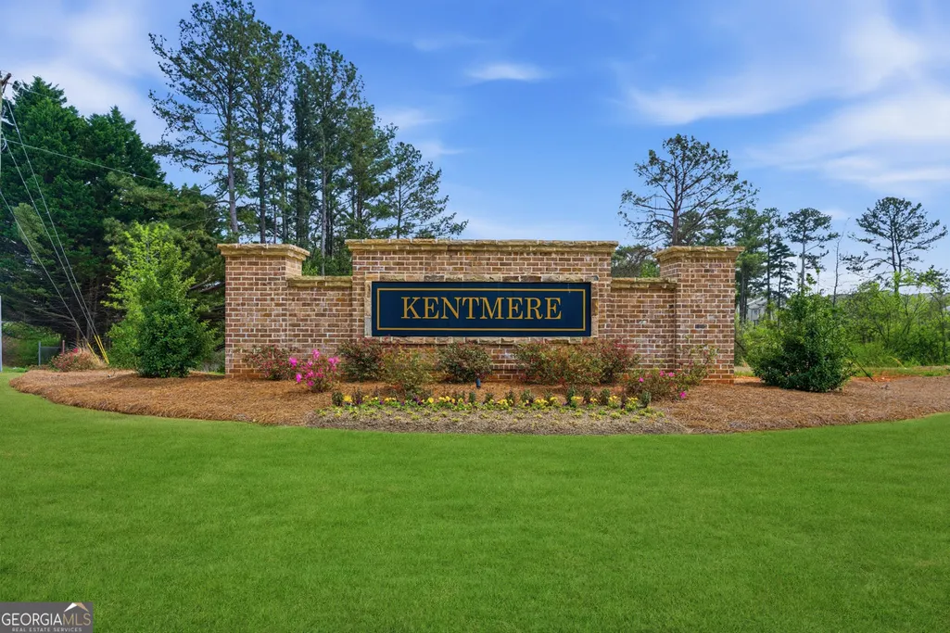
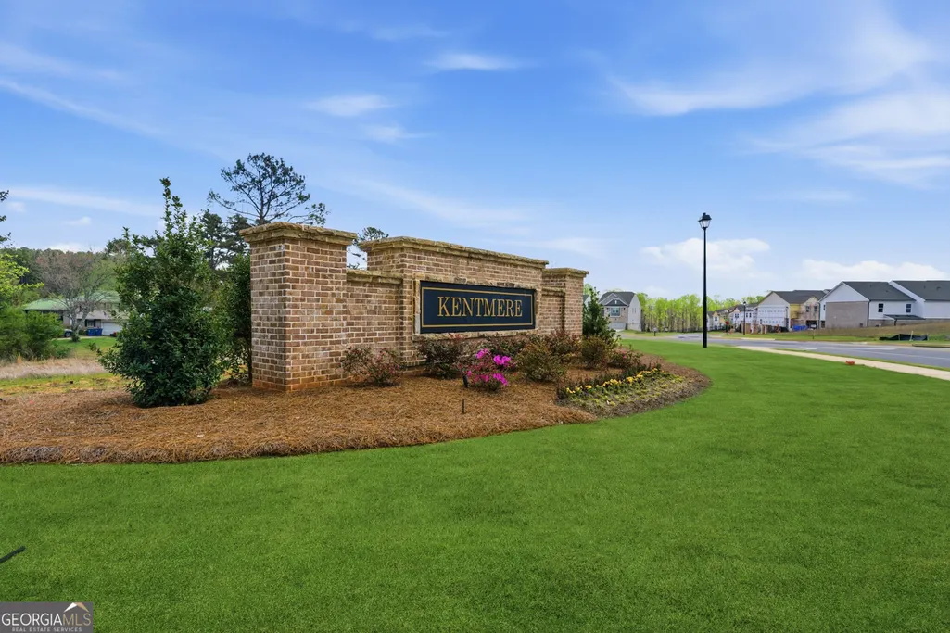
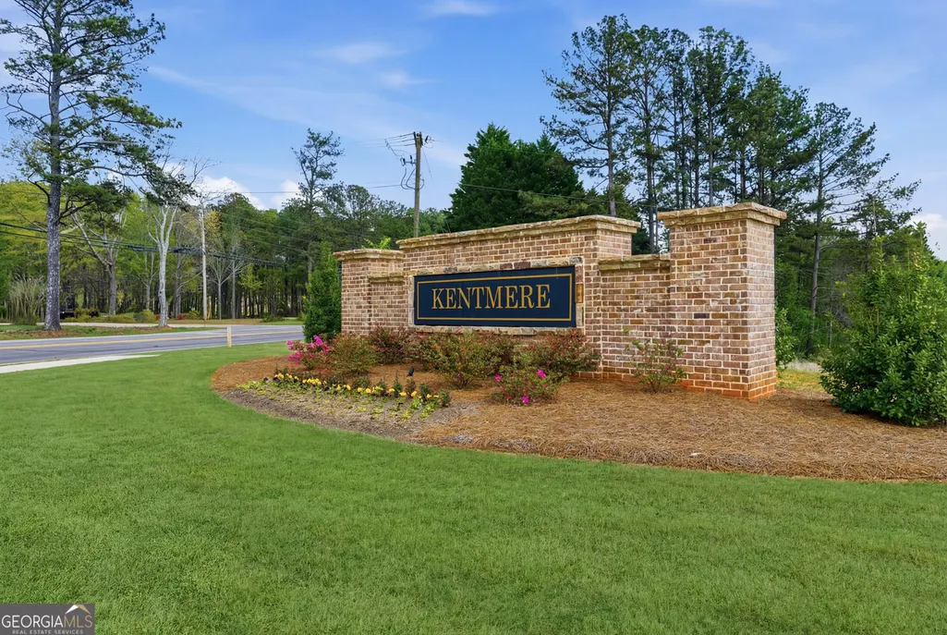
- NeighborhoodKentmere
- Zip30011
- StyleTraditional
- Year Built2026
- Taxes$ 10
- Price$ 448,440
- Bedrooms4
- Full Bathrooms3
- Half Bathrooms0
- Sqr Footage2537
Data Source:
Georgia MLS (GAMLS)
Property Description
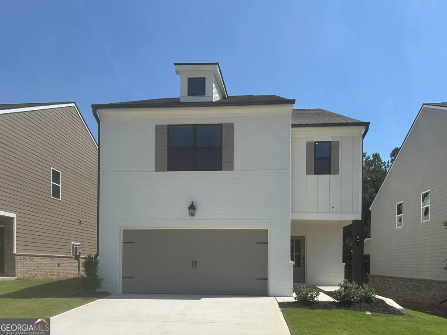
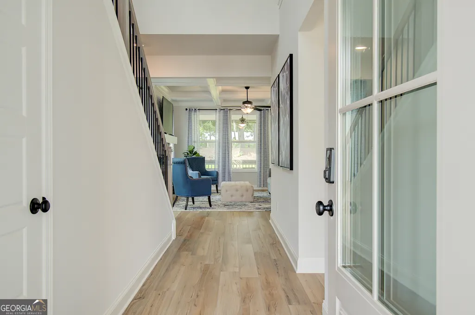
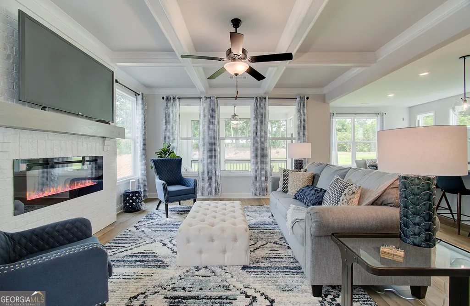
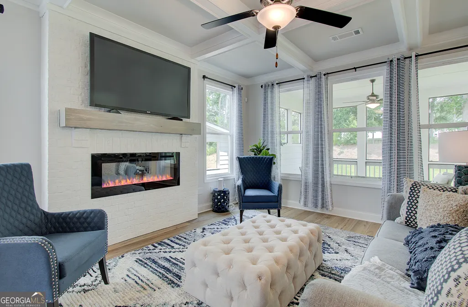
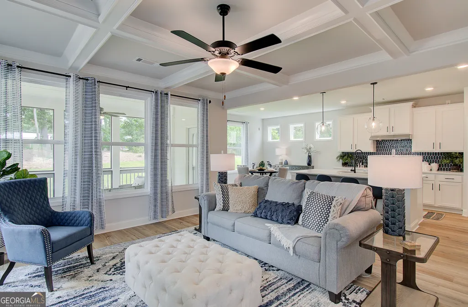
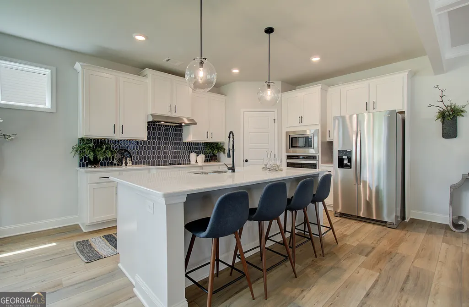
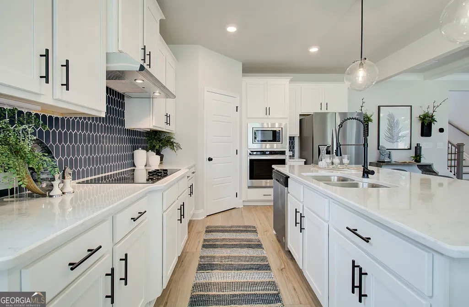
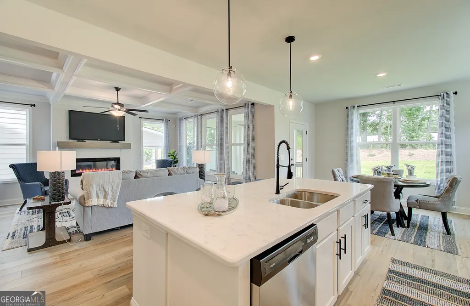
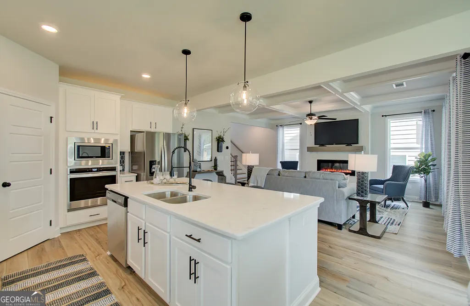
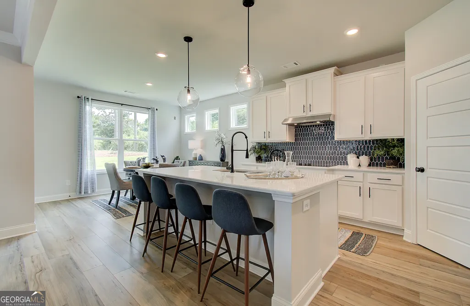
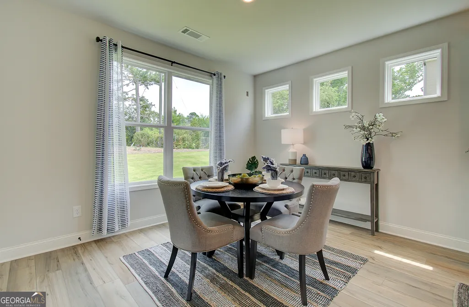
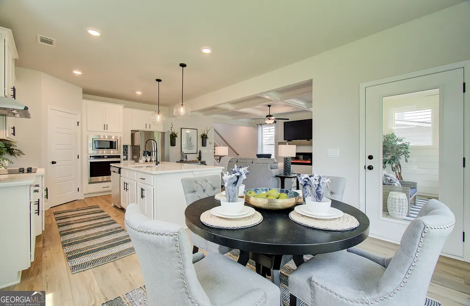
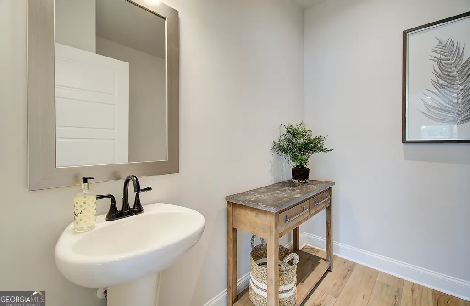
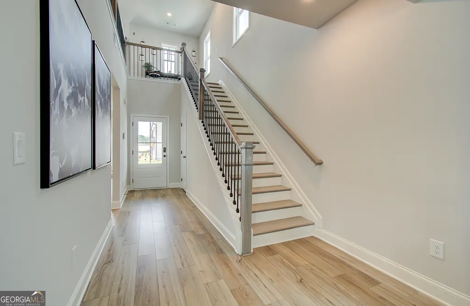
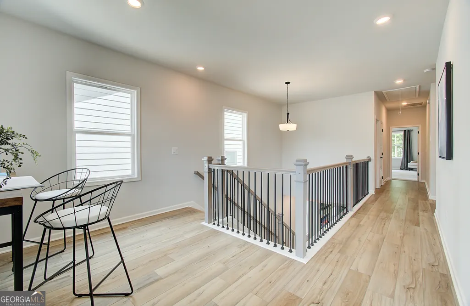
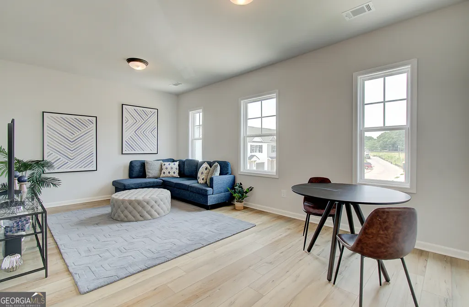
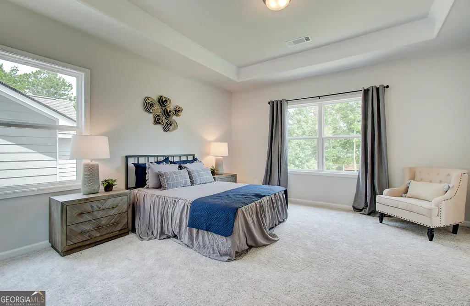
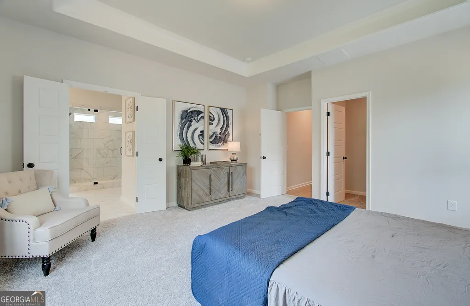
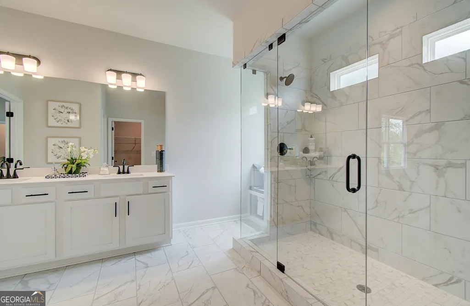
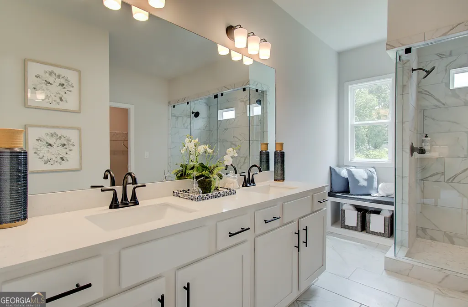
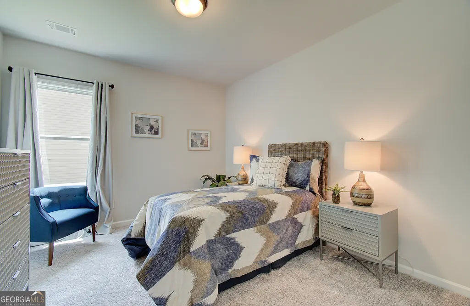
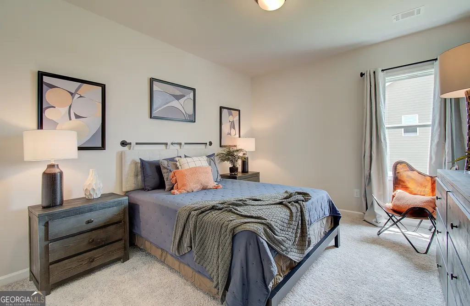
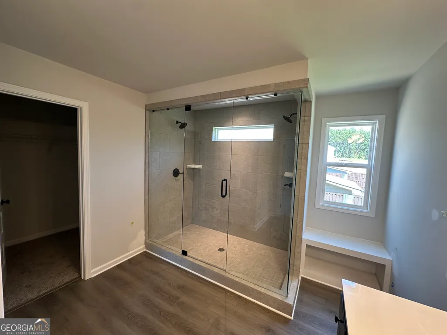
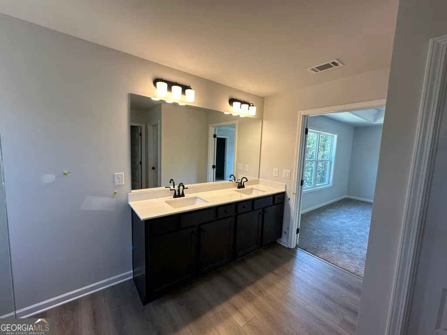
Chestnut The Chestnut Plan- 4 Beds & 3 Baths w/loft area & 2-car garage. Offering a spacious main level perfect for everyday living! Entering via the light filled foyer into the great room which has a coffered ceiling, cozy fireplace & multiple windows for natural light. Beyond the great room is the kitchen which offers 42" painted cabinetry, upgraded tile backsplash, granite countertops, large island & ss appliances. The kitchen also features the gourmet kitchen option w/ wall oven & microwave, separate cooktop & vent hood. The kitchen has a walk in pantry as well as plenty of cabinet & countertop space! The Chestnut plan has a guest suite & full bath on main as well as a mudroom space. Upstairs, this home has been upgraded w/ open railings on the 1st & 2nd floors, which adds to the airy feel of the home. Upstairs features a large loft space- perfect for a secondary living room, playroom, home office or a combination of all! The 2 add. upstairs bdrms share a hall bath w/ a tub/shower combo & dual sink vanity. Just beyond that you will enter into the Primary Suite; this room features a trey ceiling & separate walk in closets. Relax in the Primary Bath which has the a luxurious 7' shower, tile shower walls & floor, frameless glass & dual shower heads. Outside relax on the covered patio & enjoy the backyard oasis. Add. features of this home include an elevated trim package as well as Smart Home Package for ultimate convenience! Stock Photos. AMAZING INCENTIVES!!!
| Elementary School | Middle School | High School |
|---|---|---|
| Auburn Elementary School | Westside Middle School | Apalachee High School |
| Price History | |
|---|---|
| 7/29/2026 | Listed $448,825 |
| 8/25/2026 | Listed $448,440 |
General Features
| Sewer | Public Sewer |
|---|---|
| Heating | Electric,Other |
| Cooling | Central Air,Electric,Other |
| Utilities | Electricity Available,Other,Sewer Available,Underground Utilities,Water Available |
| Roof | Composition,Other |
| Appliances | Dishwasher,Microwave,Other,Refrigerator,Washer |
| HOA Fee | 675 |
| Association Fee Includes | Maintenance Structure,Maintenance Grounds,Management Fee,Other,Trash |
| Architectural Style | Traditional |
| Construction Materials | Other |
| Year Built | 2026 |
| Levels | Two |
| Property Subtype | Single Family Residence |
| Tax Year | 2026 |
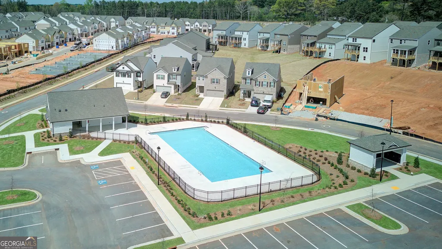
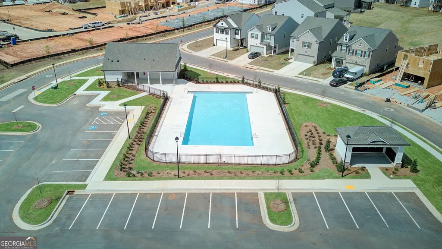
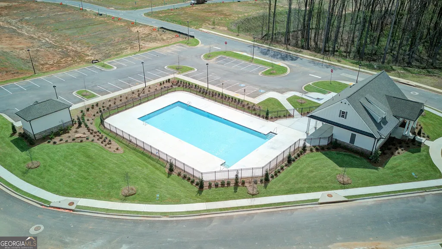
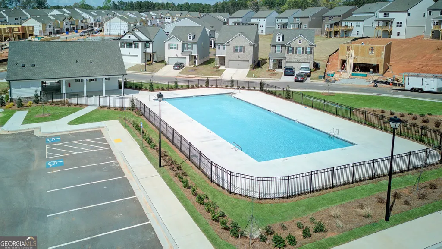
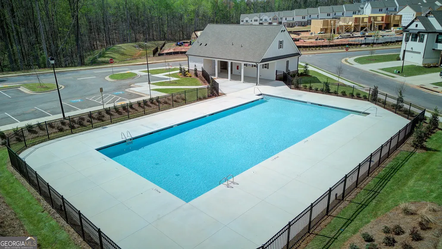
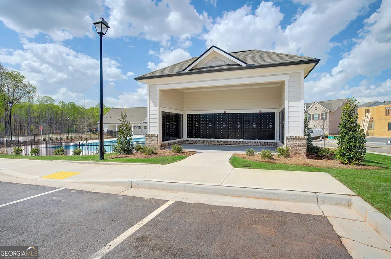
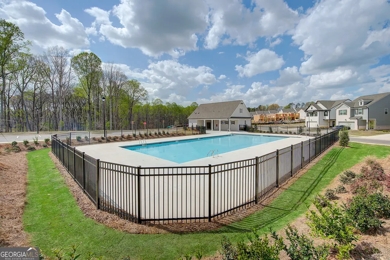
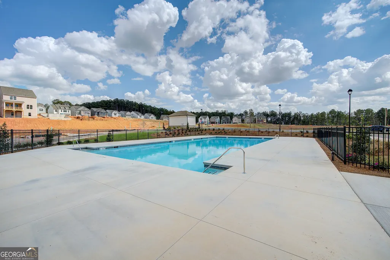
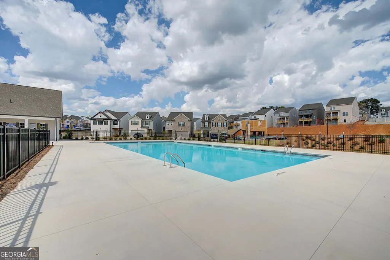
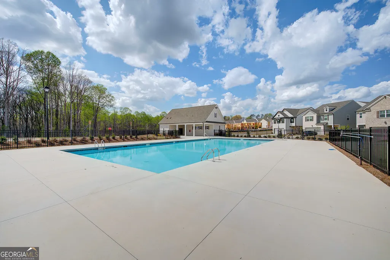
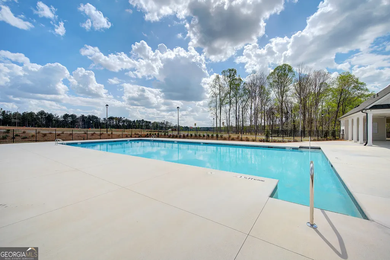
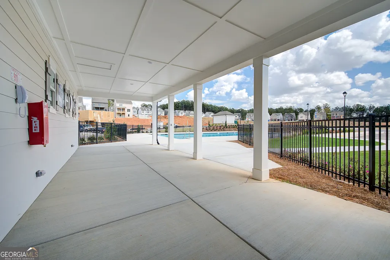
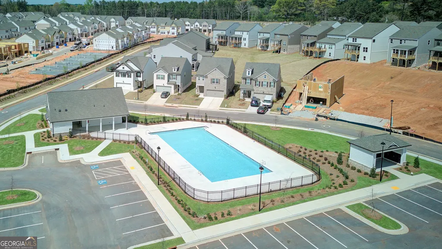
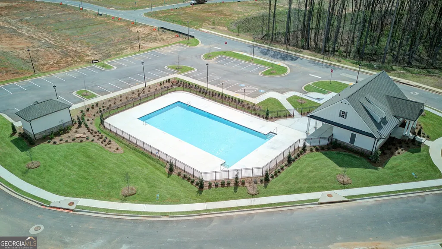
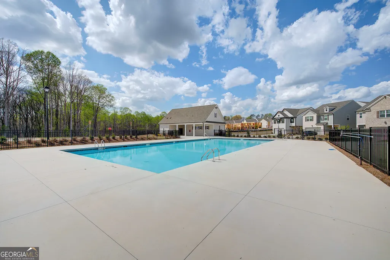
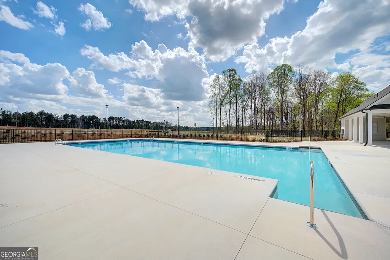
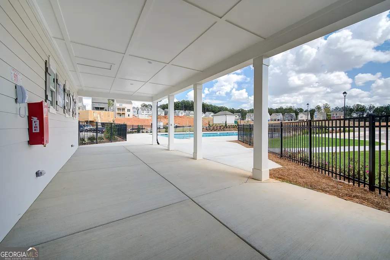
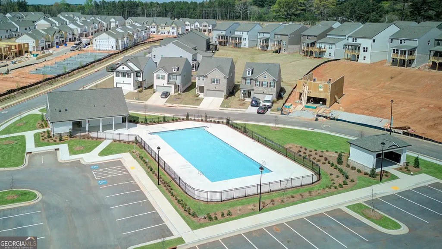
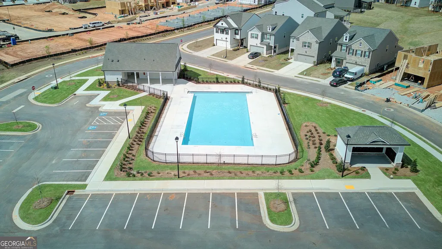
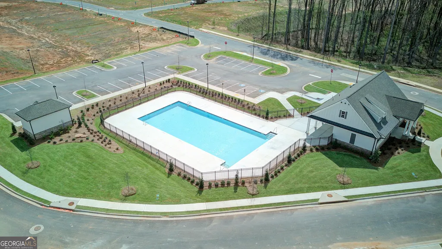
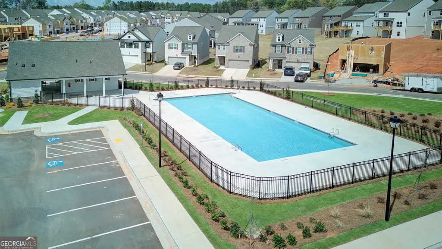
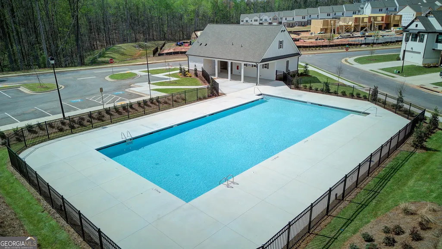
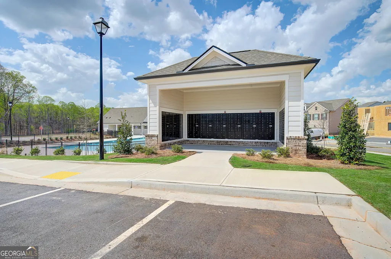
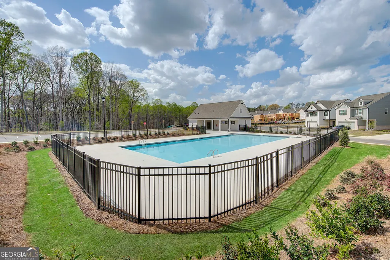
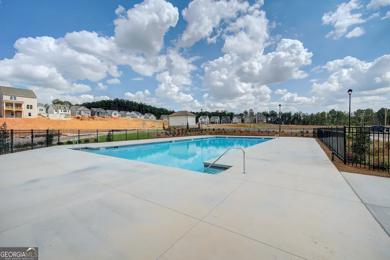
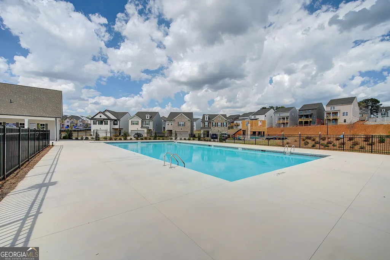
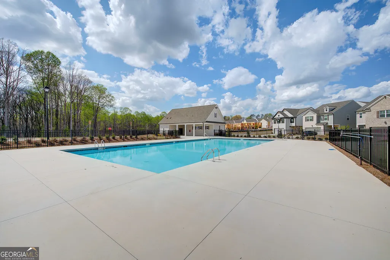
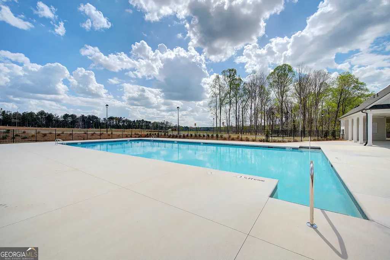
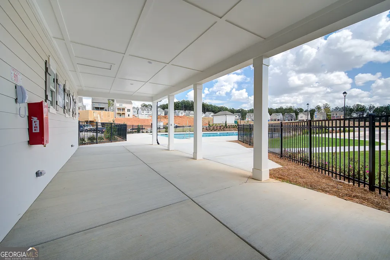
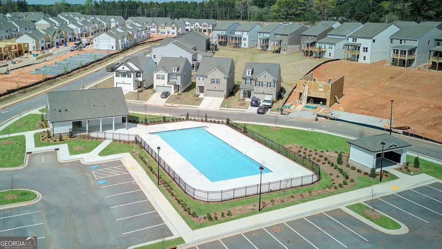
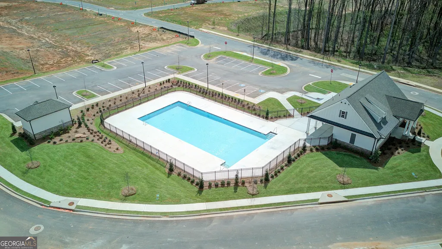
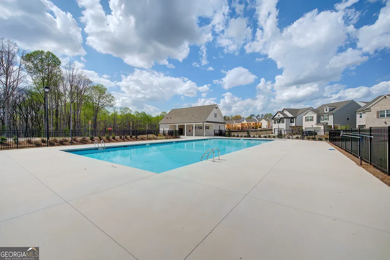
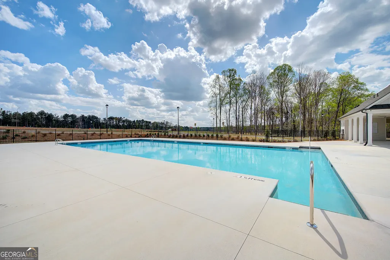
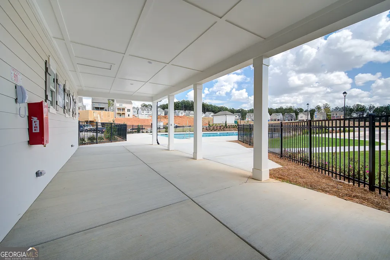
| Community Features | Clubhouse,Fitness Center,Pool |
| County | Barrow |
| New Construction | true |
| Property Type | Residential |
| HOA | true |
| Attached Garage | false |
| Subdivision Name | Kentmere |
| Garage Y/N | true |
| Full Baths | 3 |
| Status | Active |
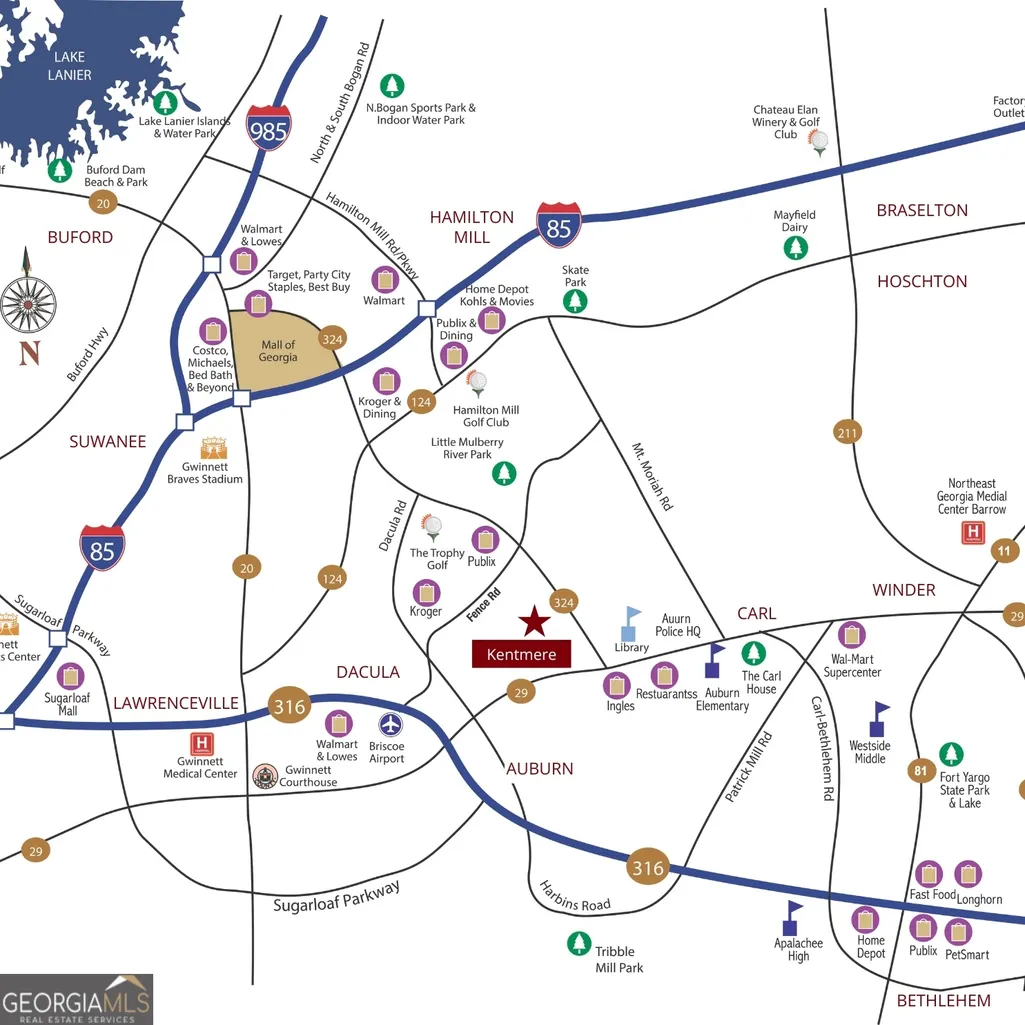
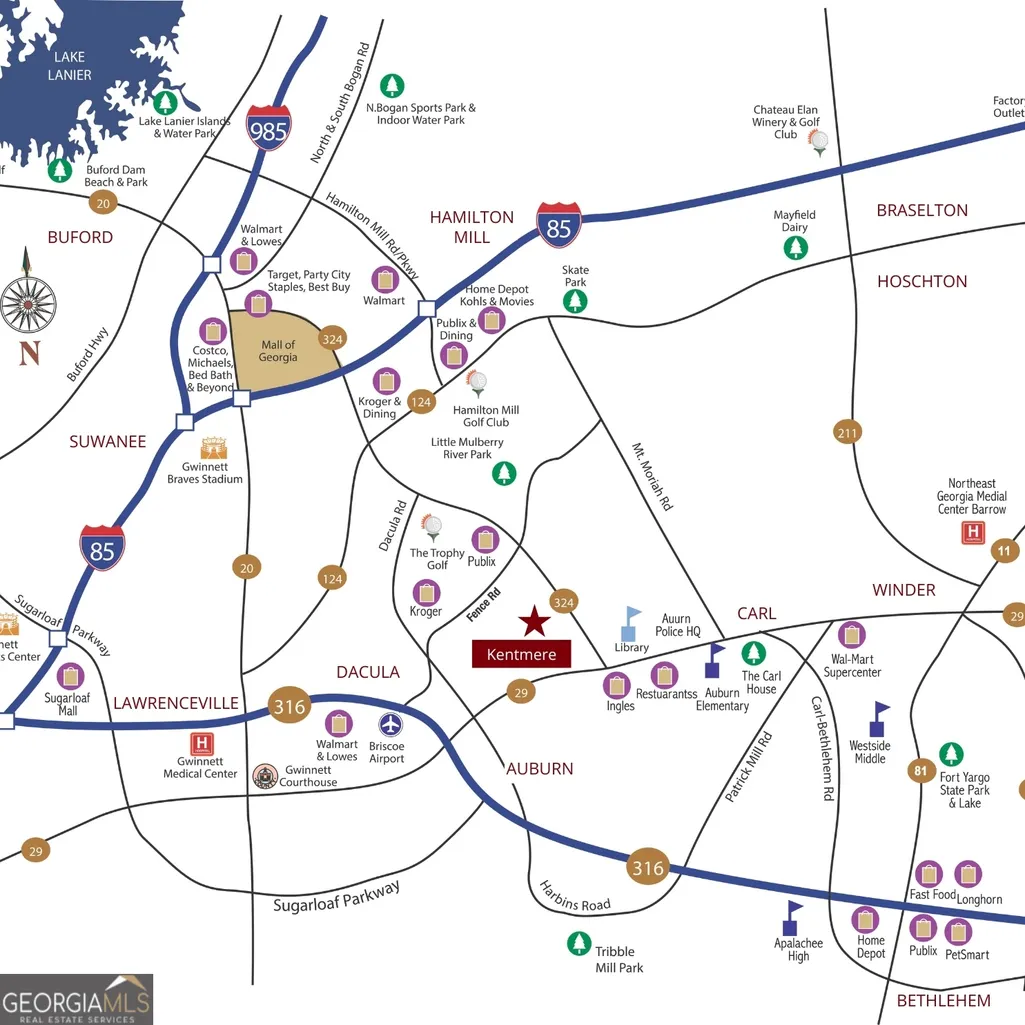
| Directions | Merge onto 85N. Take exit 118 for Gravel Springs Rd. Turn right onto GA-324E and community is about 6.6 miles away. |
| High School | Apalachee |
| City | Auburn |
| Body of Water | None |
| Lot Size Units | Square Feet |
| Carport Y/N | false |
| Elementary School | Auburn |
| Property Attached Y/N | false |
| Land Lease Y/N | false |
| Tax Annual Amount | 10 |
| Home Warranty Y/N | true |
| Middle/Junior High School | Westside |
| Property Condition | Under Construction |
| Structure Type | House |
| Building Area Units | Square Feet |
| Living Area Units | Square Feet |
| Standard Status | Active |
Interior Features
| Interior Amenities | Double Vanity,Other,Separate Shower,Walk-In Closet(s) |
|---|---|
| Basement | None |
| Flooring | Other |
| Total Fireplaces | 1 |
| Common Walls | No Common Walls |
| Air Conditioning Y/N | true |
| Heating Y/N | true |
| Window Features | Double Pane Windows,Window Treatments |
| Fireplace Y/N | true |
| Above Grade Finished Area | 2537 |
| Laundry Features | Other,Upper Level |
| Total Bedrooms | 4 |
| Main Level Bedrooms | 1 |
| Main Level Bathrooms | 1 |
| Below Grade Finished Area Unit Type | Square Feet |
| LivingAreaSource | Builder |
| Above Grade Finished Area Unit Type | Square Feet |
| Kitchen Features | Kitchen Island,Pantry,Solid Surface Counters,Walk-in Pantry |
| Total Baths | 3 |
Exterior Features
| Exterior Amenities | Other |
|---|---|
| Vegetation | Grassed |
| Fencing | Other,Privacy |
| Parking Features | Garage |
| Lot Features | Other |
| Water Source | Public |
| Total Parking | 2 |
| Foundation Details | Slab |
| Building Area Total | 2537 |
| Lot Size Source | Other |
Amenities
- Foreclosure
- Views
- Short Sale
- New Construction
- Adult 55+
- Lease To Own
- No HOA Fees
- Furnished
- Primary On Main
- Air Conditioning
- Seller Finance
- Green
- Fixer Upper
- Horse
- Golf
- Fireplace
- Deck
- Garage
- Basement
- Pool
Property vs Single Family Average in 30011
Price
Year Built

 © 2026 The data relating to real estate for sale on this web site comes in part from the Western Upstate Association of REALTORS®, Inc. or Western Upstate Multiple Lisitngs Services of South Carolina, Inc. This information is deemed reliable, but not guaranteed. Neither, the Western Upstate Association of REALTORS®, Inc. or Western Upstate Multiple Listing Service of South Carolina, Inc., nor the listing broker, nor their agents or subagents are responsible for the accuracy of the information.
 ©2026 Georgia Multiple Listing Service All information deemed reliable but not guaranteed. All properties are subject to prior sale, change or withdrawal. Neither listing broker(s) or information provider(s) shall be responsible for any typographical errors, misinformation, misprints and shall be held totally harmless. Listing(s) information is provided for consumer's personal, non-commercial use and may not be used for any purpose other than to identify prospective properties consumers may
 Northeast Georgia Board of REALTORS® All information deemed reliable but not guaranteed. All properties are subject to prior sale, change or withdrawal. Neither listing broker(s) or information provider(s) shall be responsible for any typographical errors, misinformation, misprints and shall be held totally harmless. Listing(s) information is provided for consumer's personal, non-commercial use and may not be used for any purpose other than to identify prospective properties consumers may be
 Athens Area Association of REALTORS® All information deemed reliable but not guaranteed. All properties are subject to prior sale, change or withdrawal. Neither listing broker(s) or information provider(s) shall be responsible for any typographical errors, misinformation, misprints and shall be held totally harmless. Listing(s) information is provided for consumer's personal, non-commercial use and may not be used for any purpose other than to identify prospective properties consumers may be
 The data relating to real estate on this web site comes in part from the Internet Data Exchange program of Hive MLS LLC, and is updated as of September 9, 2026 2:51 PM UTC All information is deemed reliable but not guaranteed and should be independently verified. All properties are subject to prior sale, change, or withdrawal. Neither listing broker(s) nor Virtual Properties Realty shall be responsible for any typographical errors, misinformation, or misprints, and shall be held totally harmless
