
Primary on Main
Address
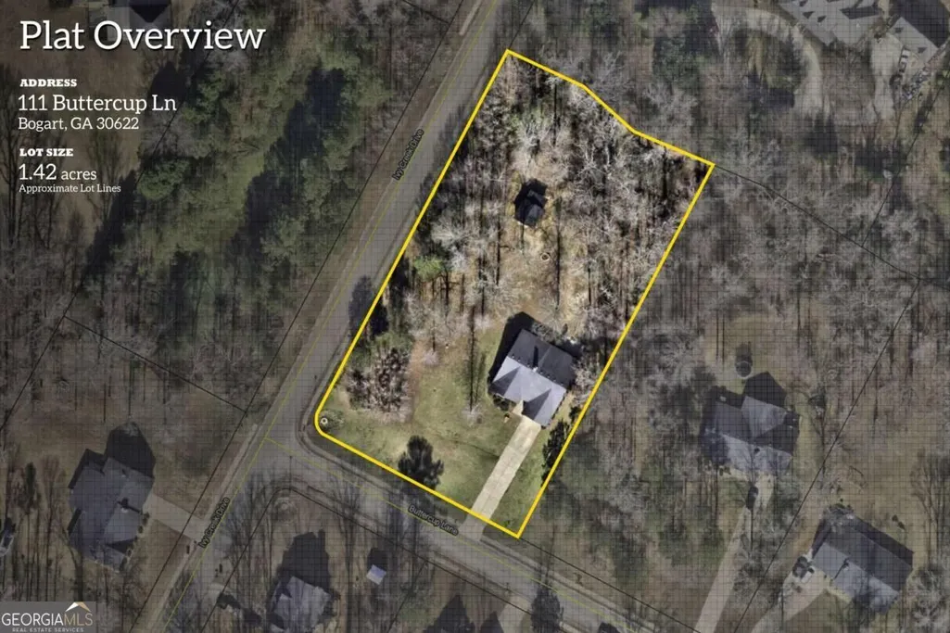
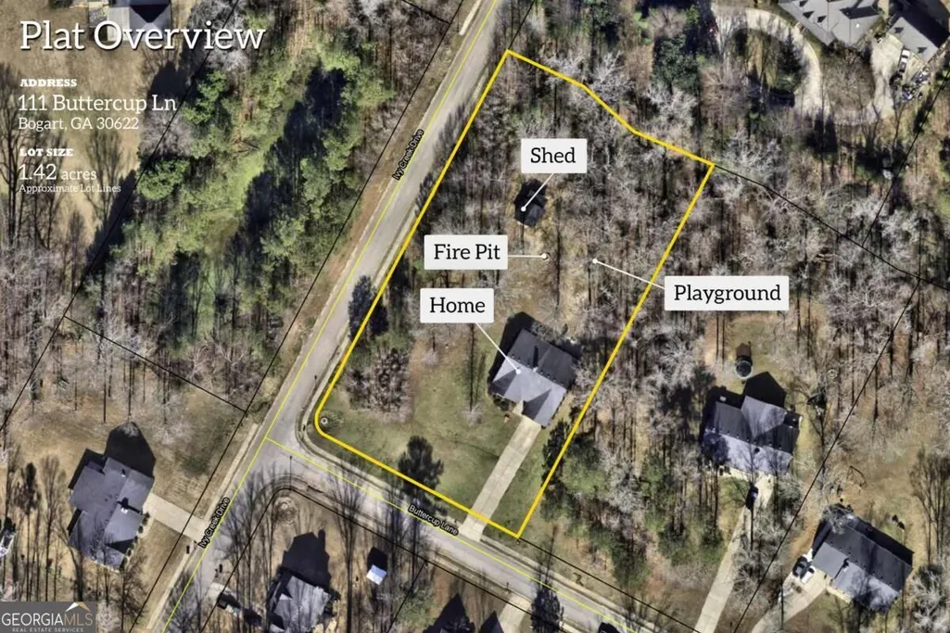
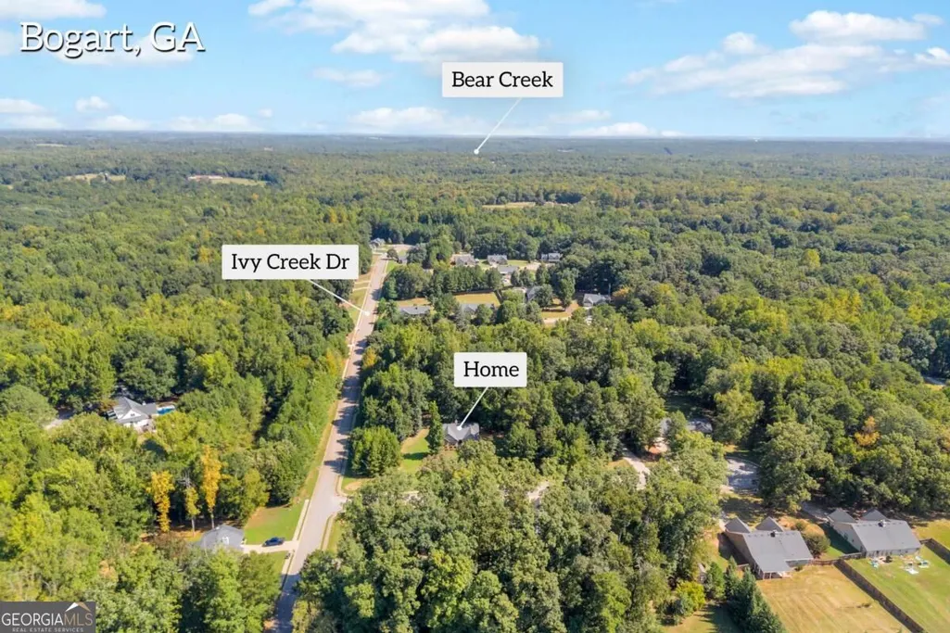
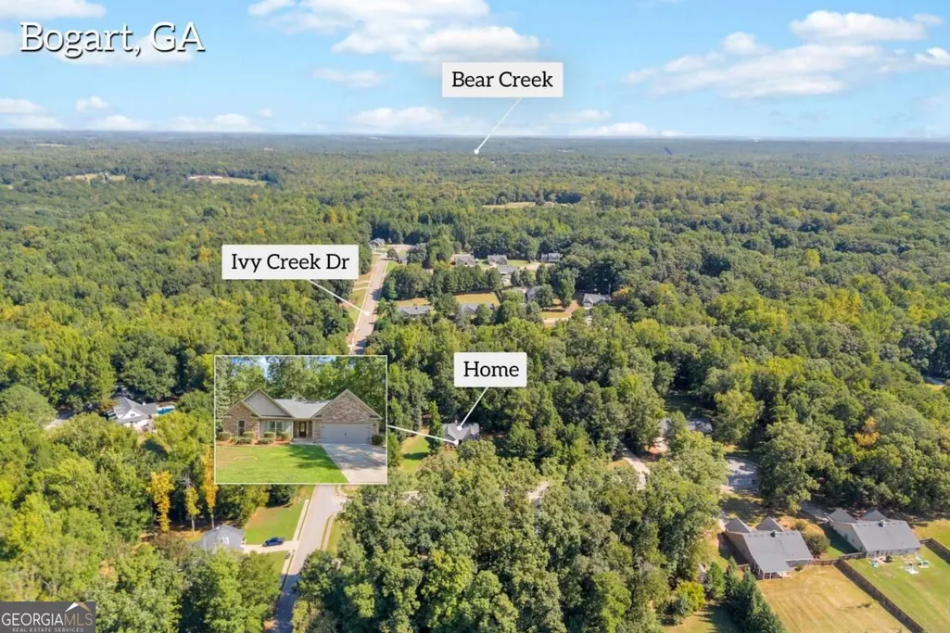
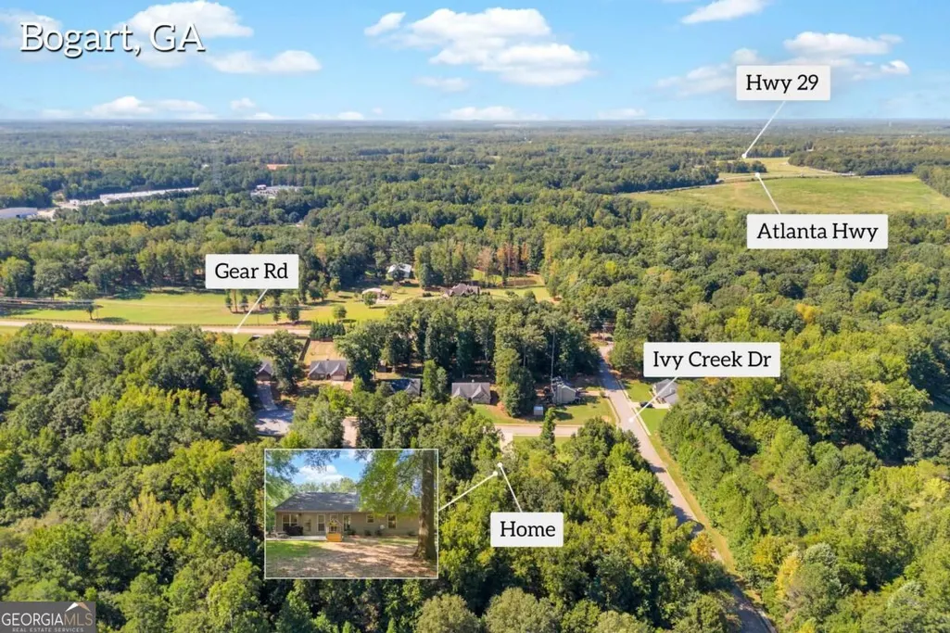
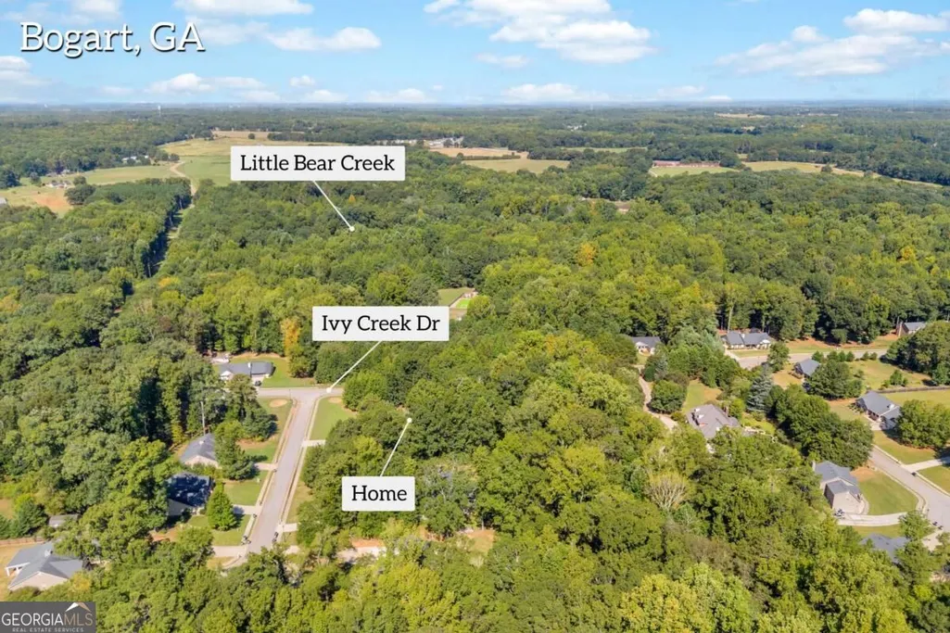
111 Buttercup Lane, Bogart, GA
Price
$ 499,900
Property Attributes
- MLS#10842804
- TypeSingle Family
- Listing Status New
- CountyOconee
- CityBogart
- NeighborhoodIvy Creek
- Zip30622
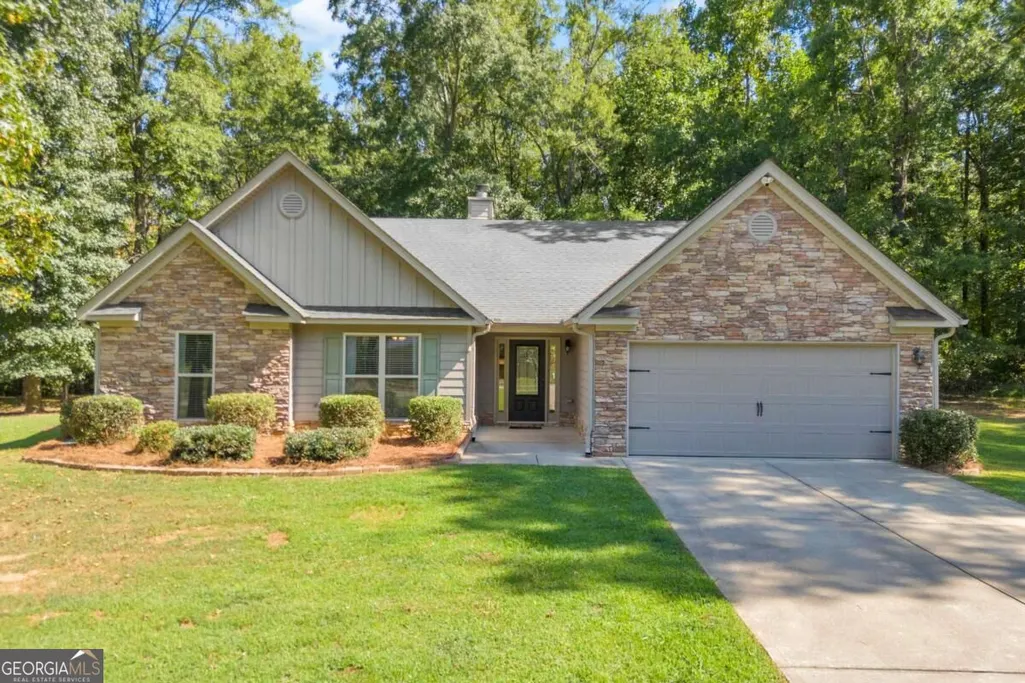
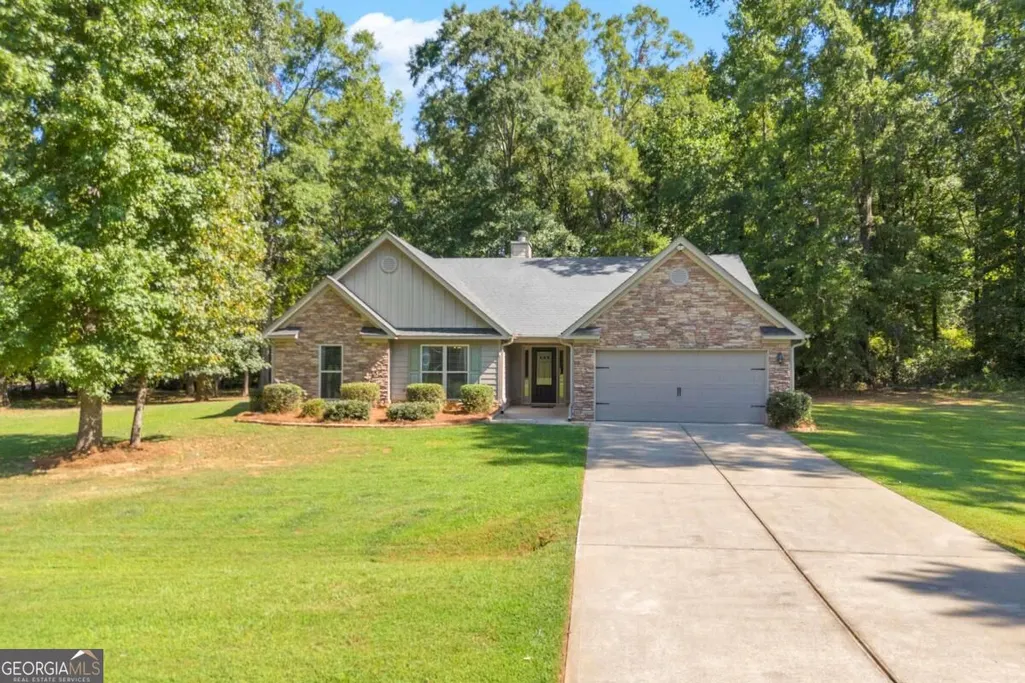
- StyleRanch
- Year Built2014
- Taxes$ 3662
- Price$ 499,900
- Bedrooms4
- Full Bathrooms2
- Half Bathrooms0
- Sqr Footage2258
- Lot Size1.42 Acres
Data Source:
Georgia MLS (GAMLS)
Property Description
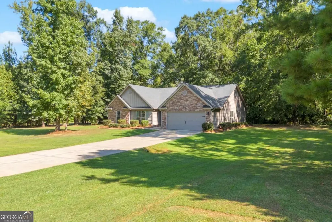
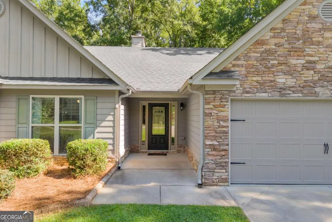
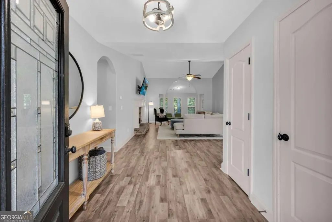
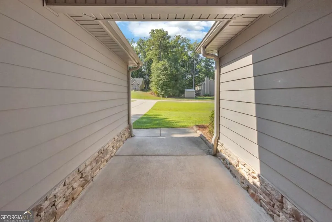
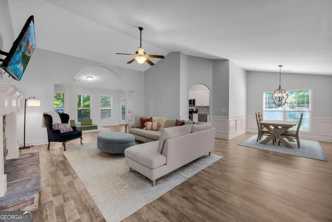
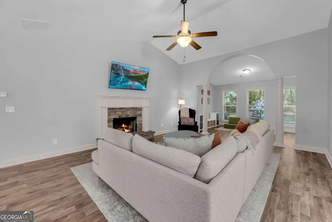
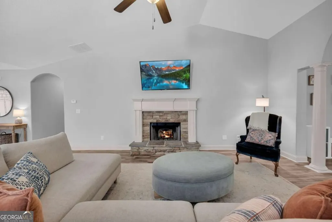
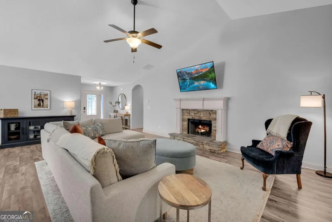
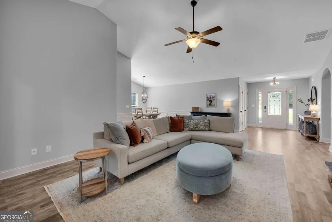
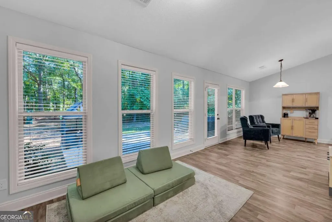
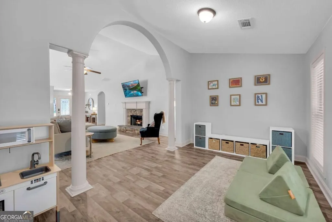
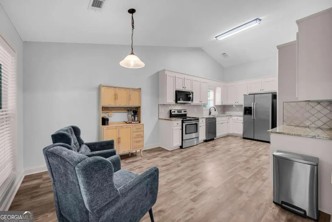
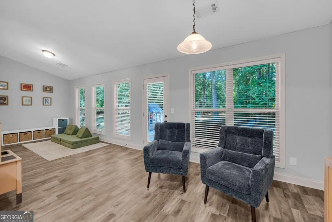
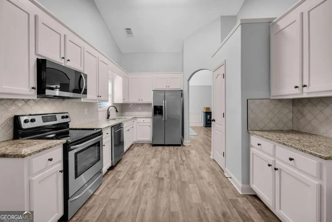
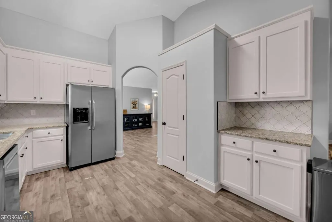
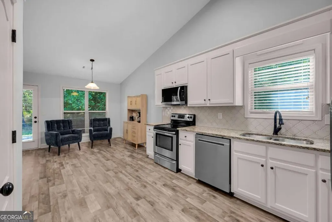
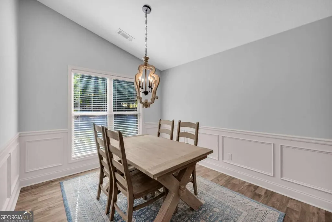
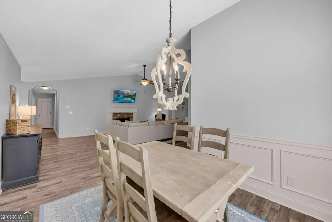
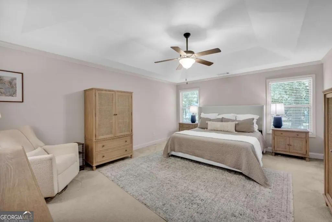
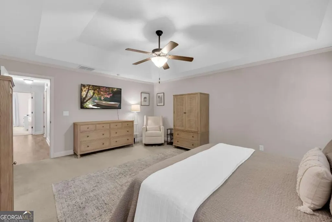
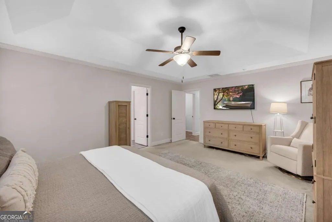
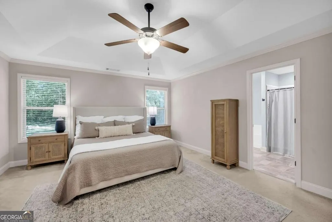
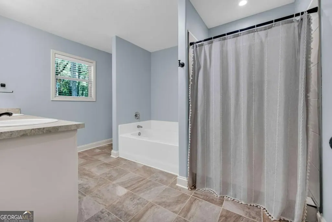
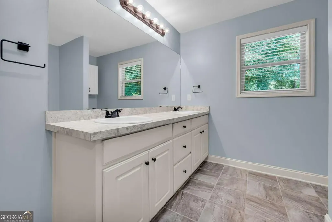
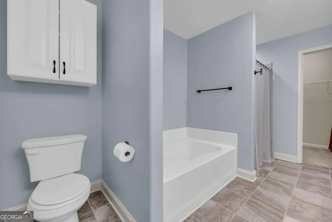
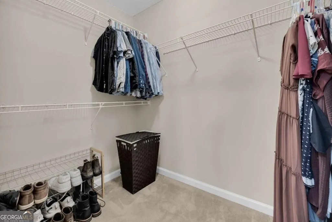
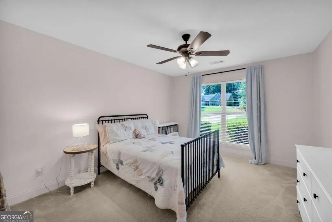
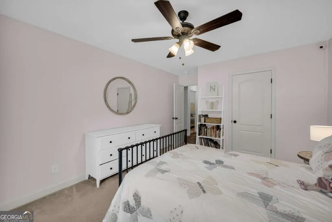
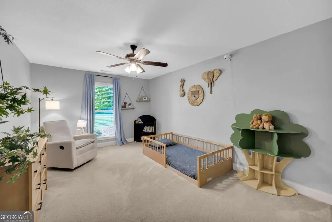
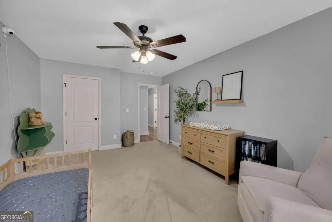
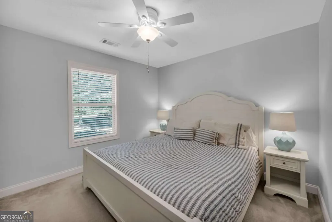
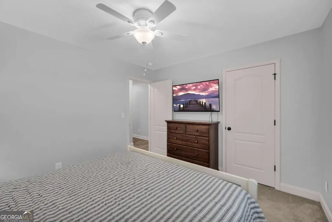
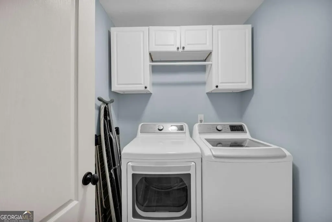
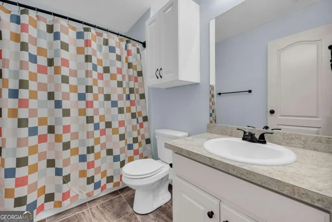
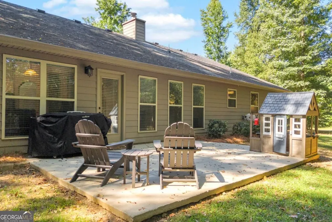
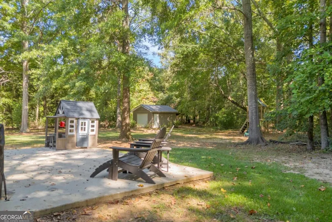
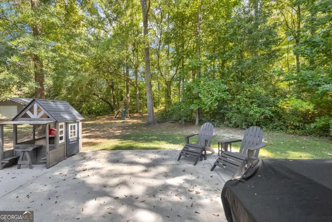
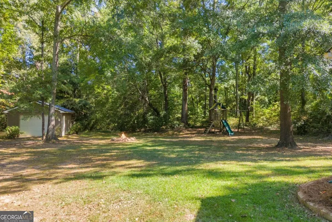
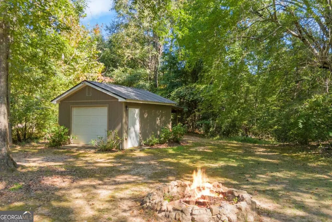
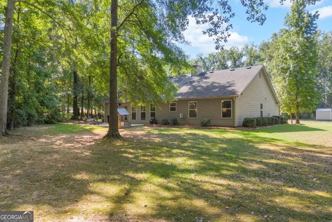
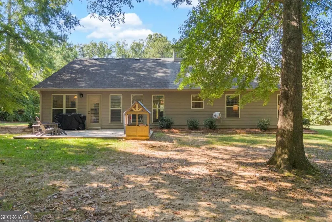
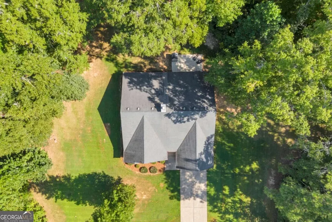
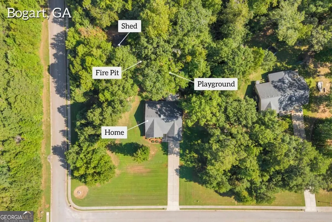
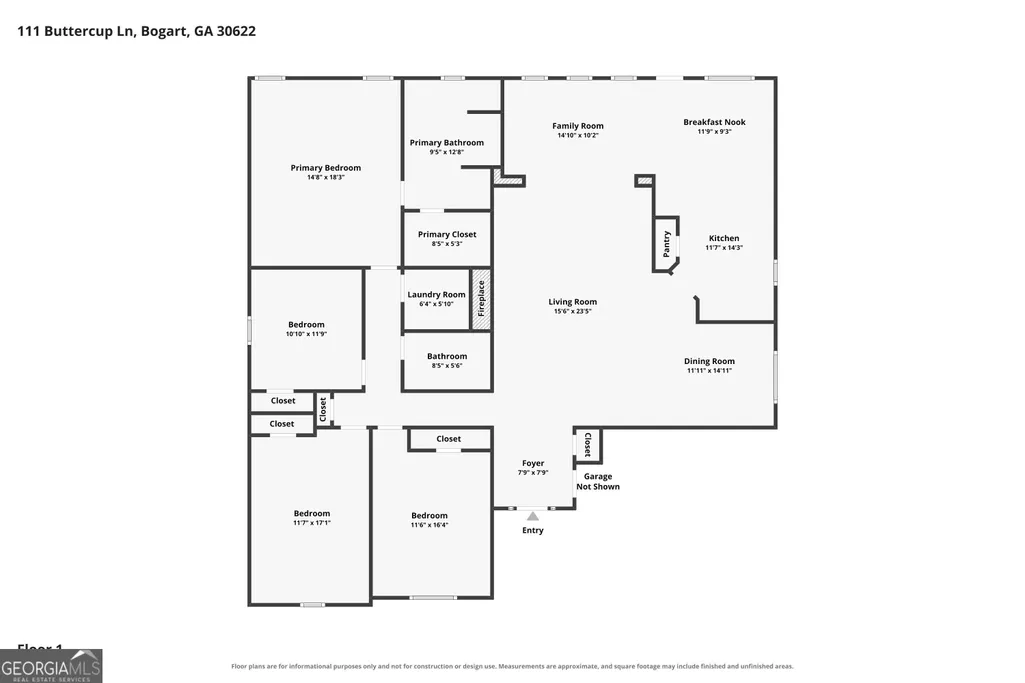
The Perfect Blend of Comfort, Functionality & Oconee County Living! This charming one-level home offers a wonderful blend of comfort, functionality, and inviting living spaces. Step inside to a welcoming vaulted family room, where an open and airy design creates the perfect setting for everyday living and entertaining. A cozy fireplace serves as the focal point, while the family room flows seamlessly into the dining area and a versatile sunroom that could easily be used as a playroom, home office, or additional flex space. The kitchen is both stylish and functional, featuring granite countertops, stainless steel appliances, a pantry, and a beautiful tile backsplash. A spacious adjoining eating area provides the perfect spot for casual meals, morning coffee, or gathering with family and friends. The primary suite offers a peaceful retreat with a trey ceiling, generous walk-in closet, and private ensuite bath complete with double vanities, a large soaking tub, and separate shower. Three additional bedrooms are generously sized and offer comfortable space for family, guests, an office, or hobbies, with ample closet space throughout. The conveniently located laundry room adds to the homes thoughtful and functional layout. Outside, enjoy your morning coffee or unwind at the end of the day on the private patio. A standout feature of the property is the approximately 16x16 shop, complete with power, an overhead door, walk-through door, and an additional 8 feet of covered space along the back. Whether you need a workshop, extra storage, or space for hobbies and projects, this versatile building offers plenty of possibilities. With its desirable one-level floor plan, spacious living areas, private outdoor space, and exceptional shop, this home offers comfortable living in a location that is hard to beat. Conveniently located within the highly sought-after Oconee County School District and zoned for North Oconee High School, Dove Creek Middle School, and Malcom Bridge Elementary School, this is a wonderful opportunity to enjoy all that Oconee County has to offer.
| Elementary School | Middle School | High School |
|---|---|---|
| Malcom Bridge Elementary School | Dove Creek Middle School | North Oconee High School |
| Price History | |
|---|---|
| 9/9/2026 | Listed $499,900 |
General Features
| Sewer | Septic Tank |
|---|---|
| Heating | Electric,Heat Pump |
| Cooling | Electric,Heat Pump |
| Utilities | Underground Utilities |
| Roof | Composition |
| Appliances | Dishwasher,Microwave,Range,Refrigerator,Stainless Steel Appliance(s) |
| Association Fee Includes | None |
| Patio/Porch Features | Patio |
| Architectural Style | Ranch |
| Construction Materials | Concrete,Stone |
| Year Built | 2014 |
| Levels | One |
| Property Subtype | Single Family Residence |
| Tax Year | 2025 |
| Community Features | None |
| County | Oconee |
| New Construction | false |
| Property Type | Residential |
| HOA | false |
| Attached Garage | true |
| Subdivision Name | Ivy Creek |
| Garage Y/N | true |
| Other Structures | Outbuilding |
| Full Baths | 2 |
| Status | New |
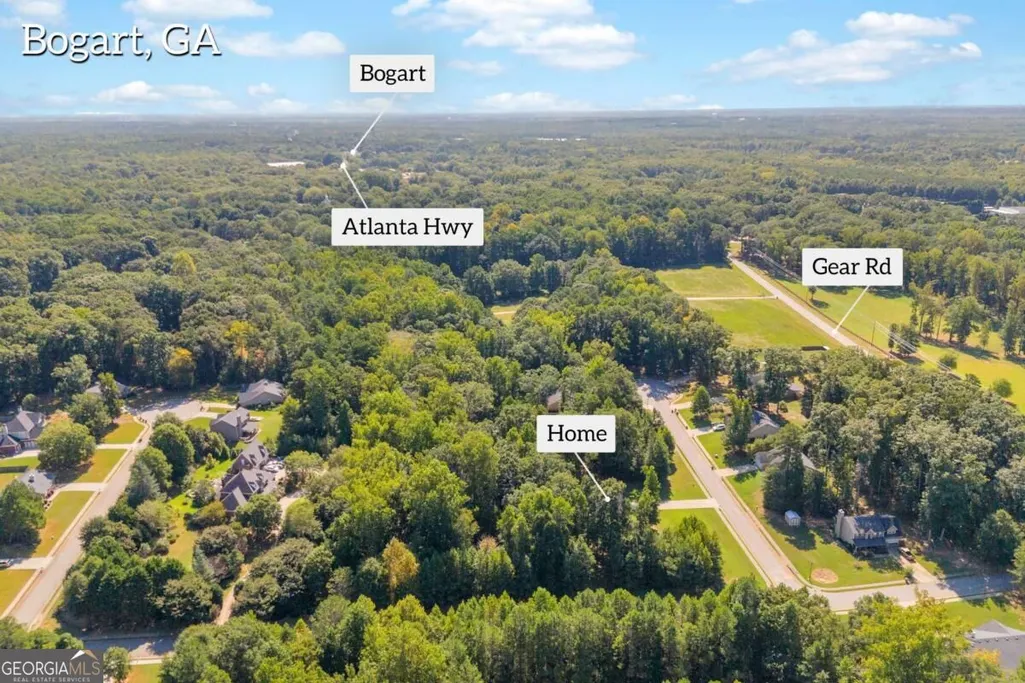
| Directions | From Athens take Atlanta Hwy to right on Osceola Ave. Left on Gear Rd. Right on Ivy Creek Dr. Right on Buttercup. Home on left. |
| High School | North Oconee |
| City | Bogart |
| Lot Size Units | Acres |
| Lot Size Square Feet | 61855.2 |
| Carport Y/N | false |
| Elementary School | Malcom Bridge |
| Land Lease Y/N | false |
| Tax Annual Amount | 3662 |
| Home Warranty Y/N | false |
| Middle/Junior High School | Dove Creek |
| Property Condition | Resale |
| Structure Type | House |
| Building Area Units | Square Feet |
| Living Area Units | Square Feet |
| Standard Status | Active |
Interior Features
| Interior Amenities | Double Vanity,Master On Main Level,Separate Shower,Soaking Tub,Tray Ceiling(s),Walk-In Closet(s) |
|---|---|
| Basement | None |
| Flooring | Carpet,Laminate,Tile |
| Total Fireplaces | 1 |
| Fireplace Features | Family Room |
| Air Conditioning Y/N | true |
| Heating Y/N | true |
| Window Features | Double Pane Windows |
| Fireplace Y/N | true |
| Above Grade Finished Area | 2258 |
| Laundry Features | Other |
| Total Bedrooms | 4 |
| Main Level Bedrooms | 4 |
| Main Level Bathrooms | 2 |
| Below Grade Finished Area Unit Type | Square Feet |
| LivingAreaSource | Public Records |
| Above Grade Finished Area Unit Type | Square Feet |
| Kitchen Features | Breakfast Room,Pantry |
| Total Baths | 2 |
| Dining Room Features | Separate Room |
Exterior Features
| Parking Features | Garage,Attached,Garage Door Opener |
|---|---|
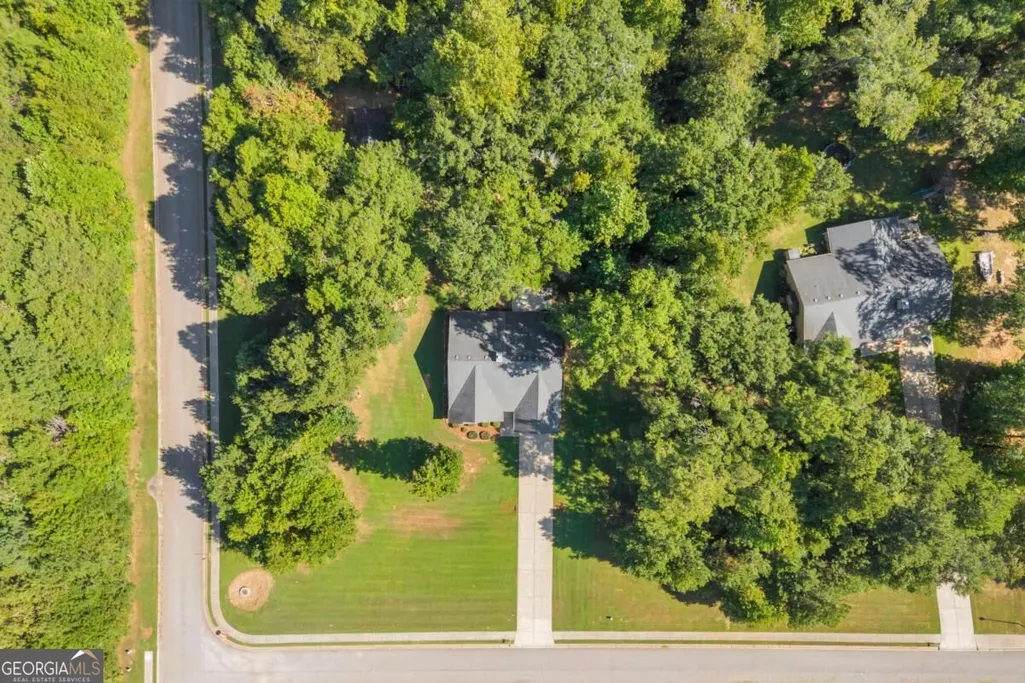
| Lot Features | Corner Lot,Level,Private |
| Water Source | Public |
| Total Parking | 2 |
| Lot Size Area | 1.42 |
| Foundation Details | Slab |
| Building Area Total | 2258 |
| Lot Size Acres | 1.42 |
| Lot Size Source | Public Records |
Amenities
- Foreclosure
- Views
- Short Sale
- New Construction
- Adult 55+
- Lease To Own
- No HOA Fees
- Furnished
- Primary On Main
- Air Conditioning
- Seller Finance
- Green
- Fixer Upper
- Horse
- Golf
- Fireplace
- Deck
- Garage
- Basement
- Pool
Property vs Single Family Average in 30622
Price
Taxes
Year Built

 © 2026 The data relating to real estate for sale on this web site comes in part from the Western Upstate Association of REALTORS®, Inc. or Western Upstate Multiple Lisitngs Services of South Carolina, Inc. This information is deemed reliable, but not guaranteed. Neither, the Western Upstate Association of REALTORS®, Inc. or Western Upstate Multiple Listing Service of South Carolina, Inc., nor the listing broker, nor their agents or subagents are responsible for the accuracy of the information.
 ©2026 Georgia Multiple Listing Service All information deemed reliable but not guaranteed. All properties are subject to prior sale, change or withdrawal. Neither listing broker(s) or information provider(s) shall be responsible for any typographical errors, misinformation, misprints and shall be held totally harmless. Listing(s) information is provided for consumer's personal, non-commercial use and may not be used for any purpose other than to identify prospective properties consumers may
 Northeast Georgia Board of REALTORS® All information deemed reliable but not guaranteed. All properties are subject to prior sale, change or withdrawal. Neither listing broker(s) or information provider(s) shall be responsible for any typographical errors, misinformation, misprints and shall be held totally harmless. Listing(s) information is provided for consumer's personal, non-commercial use and may not be used for any purpose other than to identify prospective properties consumers may be
 Athens Area Association of REALTORS® All information deemed reliable but not guaranteed. All properties are subject to prior sale, change or withdrawal. Neither listing broker(s) or information provider(s) shall be responsible for any typographical errors, misinformation, misprints and shall be held totally harmless. Listing(s) information is provided for consumer's personal, non-commercial use and may not be used for any purpose other than to identify prospective properties consumers may be
 The data relating to real estate on this web site comes in part from the Internet Data Exchange program of Hive MLS LLC, and is updated as of September 9, 2026 2:51 PM UTC All information is deemed reliable but not guaranteed and should be independently verified. All properties are subject to prior sale, change, or withdrawal. Neither listing broker(s) nor Virtual Properties Realty shall be responsible for any typographical errors, misinformation, or misprints, and shall be held totally harmless
